
The Laws Team
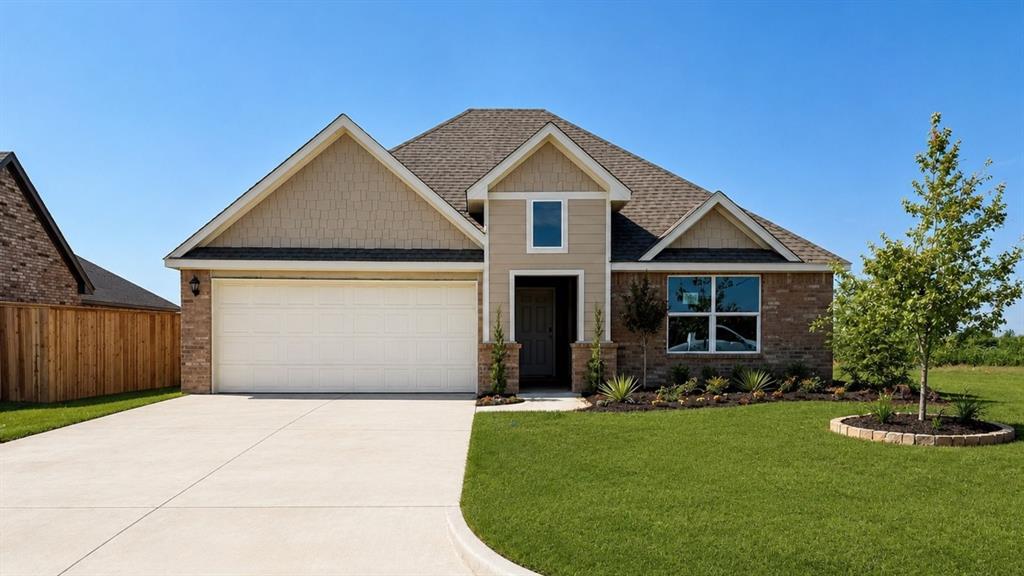
Single-story house with a two-car garage, brick accents, and a landscaped lawn.
4328 Dusty Trail
4328 Dusty Trail
4328 Dusty Trail
4328 Dusty Trail
4328 Dusty Trail
4328 Dusty Trail
4328 Dusty Trail
4328 Dusty Trail
4328 Dusty Trail
4328 Dusty Trail
4328 Dusty Trail
4328 Dusty Trail
4328 Dusty Trail
4328 Dusty Trail
4328 Dusty Trail
4328 Dusty Trail
4328 Dusty Trail
4328 Dusty Trail
4328 Dusty Trail
4328 Dusty Trail
4328 Dusty Trail
4328 Dusty Trail
4328 Dusty Trail
4328 Dusty Trail
4328 Dusty Trail
4328 Dusty Trail
SEE ALL PHOTOS
Single-story house with a two-car garage, brick accents, and a landscaped lawn.
4328 Dusty Trail
4328 Dusty Trail
4328 Dusty Trail
4328 Dusty Trail
4328 Dusty Trail
4328 Dusty Trail
4328 Dusty Trail
4328 Dusty Trail
4328 Dusty Trail
4328 Dusty Trail
4328 Dusty Trail
4328 Dusty Trail
4328 Dusty Trail
4328 Dusty Trail
4328 Dusty Trail
4328 Dusty Trail
4328 Dusty Trail
4328 Dusty Trail
4328 Dusty Trail
4328 Dusty Trail
4328 Dusty Trail
4328 Dusty Trail
4328 Dusty Trail
4328 Dusty Trail
4328 Dusty Trail
4328 Dusty Trail
Courtesy of D.R Horton Realty of OK LLC, Reese Brown Listing Contact: 719-362-6362 
Sold

4328 Dusty Trail

4328 Dusty Trail, Norman, OK 73072

$367,990
Kingston -- 4 bed | 2 bath | 2032 sq ft
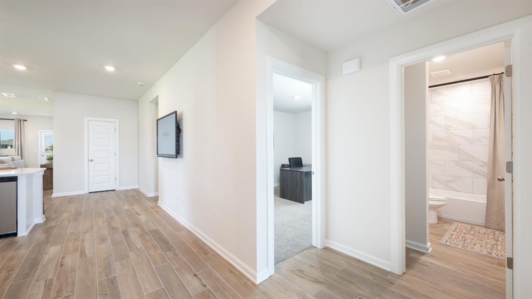
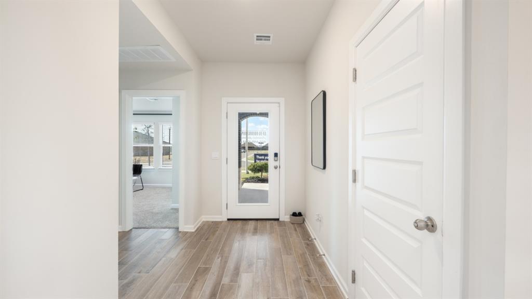
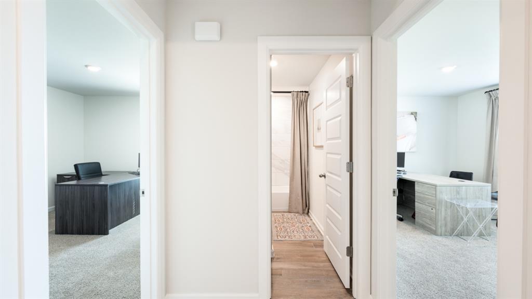
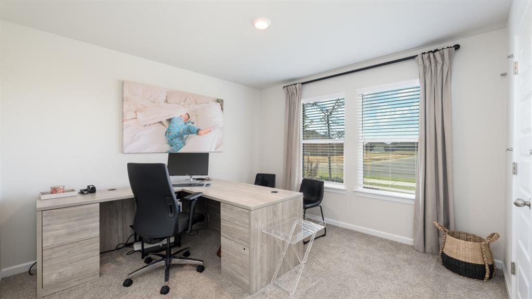
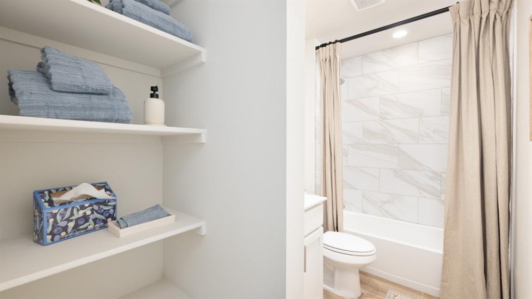
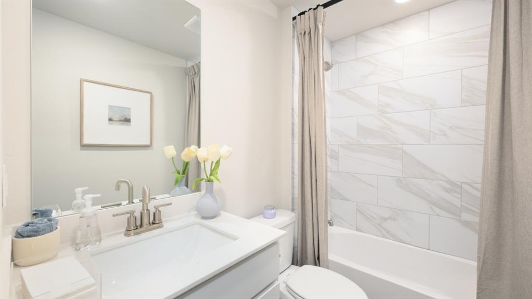
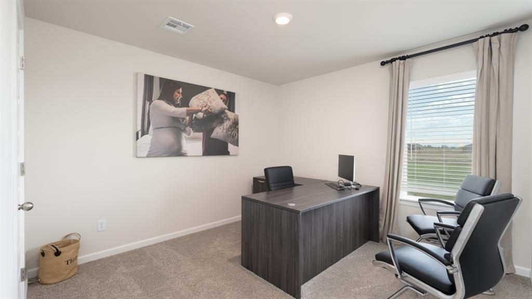
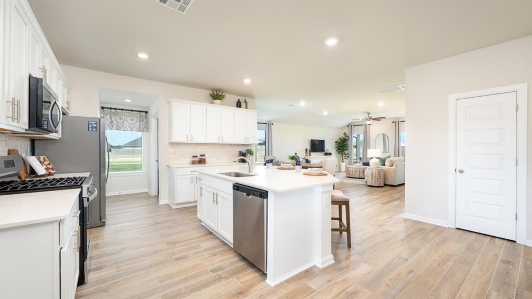
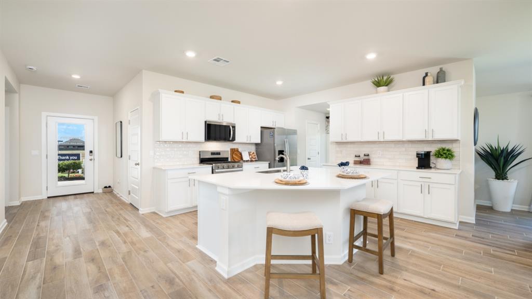
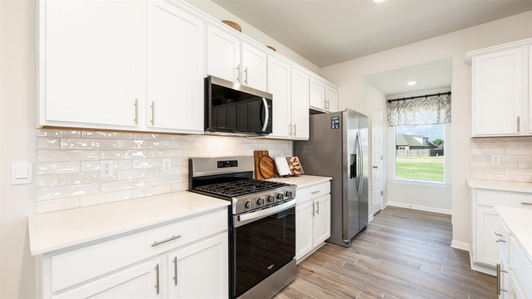
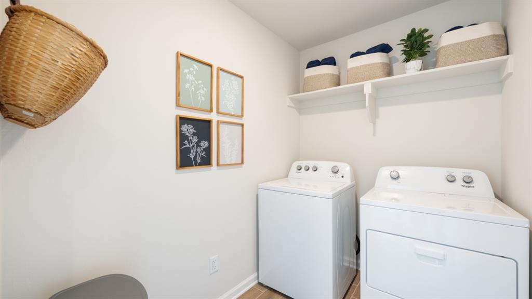
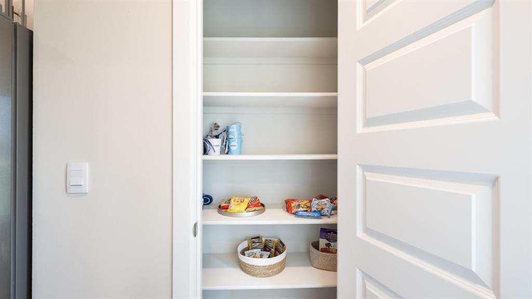
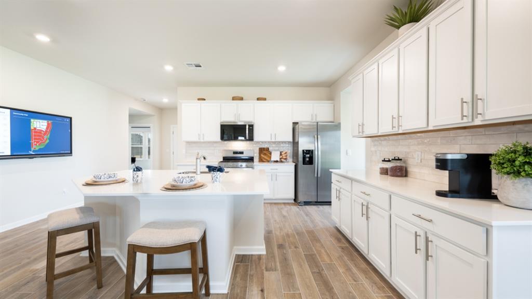
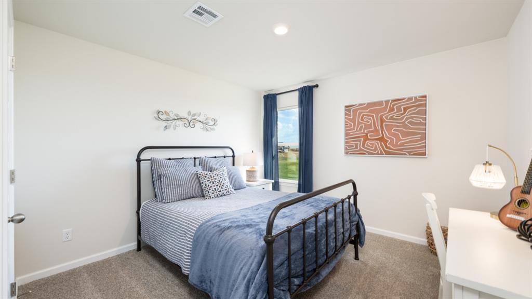
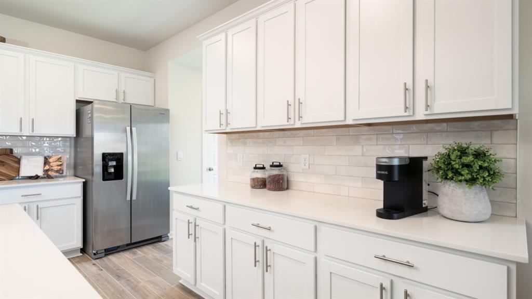
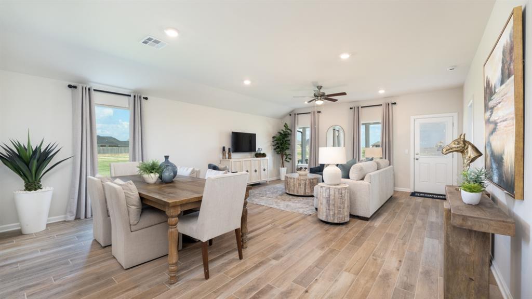
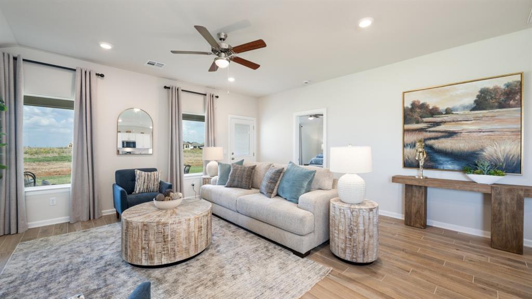
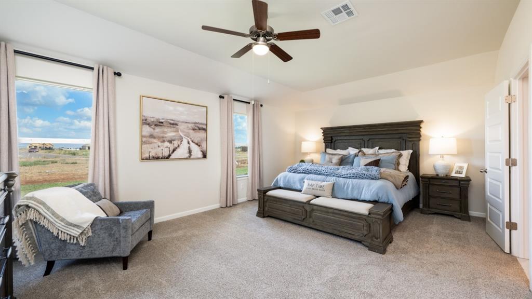
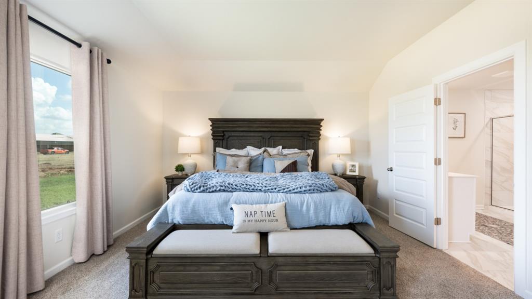
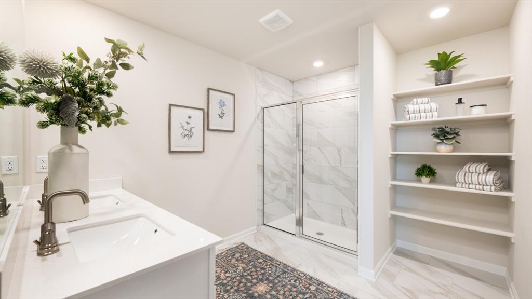
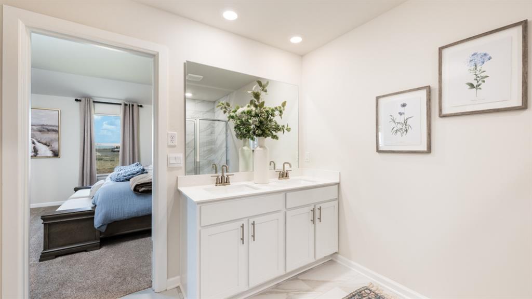
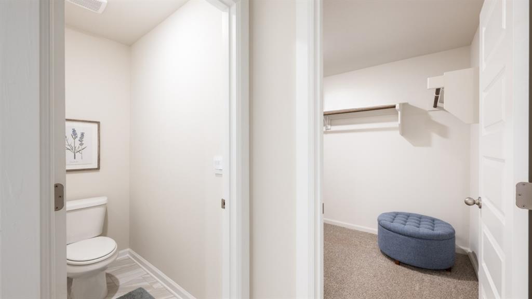
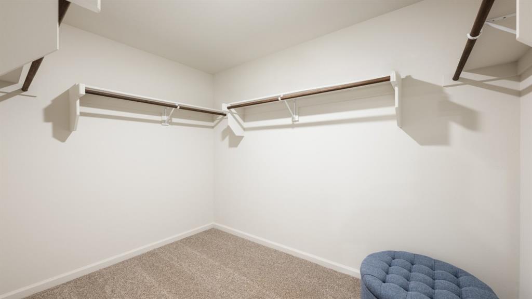
Discover the Kingston plan, one of our new homes in Windstone in Norman. With 4 bedrooms, 2 bathrooms, and 2032 square feet, this home offers space and comfort. Secondary bedrooms are thoughtfully placed near the entry, leading you into the open-concept living spaces. The kitchen showcases shaker-style cabinets, stainless steel appliances, a pantry, and a central island with sink and dishwasher. At the back, the primary suite provides privacy with an adjoining bath and a generous walk-in closet. This home includes our Home Is Connected® smart home package -- featuring a camera doorbell, control panel, Kwikset® keypad lock, and smart switches. It also comes with a fully sodded yard and a front landscaping package for added curb appeal. This design blends function and style, making it perfect for families searching for new homes in Oklahoma City.

4
beds

2
baths

2,032 Sq.Ft. LIVING AREA

10,075 Sq.Ft. lot

David Laws

David Laws

Features & Amenities

Interior

  • total bedrooms4
  • Total bathrooms2
  • full bathrooms2
  • Flooring Carpet, Tile
  • Fireplace None
  • APPLIANCES Dishwasher, Disposal, Microwave, Water Heater
  • other interior Features Ceiling Fan(s)

Area & Lot

  • Status Sold
  • Date Sold October 8, 2026
  • Living Area2,032 Sq.Ft.
  • Lot Area10,075 Sq.Ft.
  • MLS® ID1223515
  • TypeResidential
  • YEAR BUILT2025
  • NeighborhoodNorman
  • Architecture StylesTraditional
  • Elementary SchoolOakridge ES
  • Middle SchoolSouthridge JHS
  • High SchoolSouthmoore HS
  • School DistrictMoore

Exterior

  • Garage Space2.0
  • utilitiesCable Available, Electricity Available, Natural Gas Available, High Speed Internet, Public
  • roofShingle
  • lot featuresInterior Lot
  • parkingConcrete
  • HEAT TYPENatural Gas
  • AIR CONDITIONINGElectric
  • SubstructurePost Tension

Financial

  • Sales Price$367,990
  • HOA $927/yr

Norman

Explore

Work With Us

Every client is treated like family. We guide you with care, honesty, and hands-on support to make buying or selling feel simple and stress-free.

Follow Me on Instagram