
The Laws Team
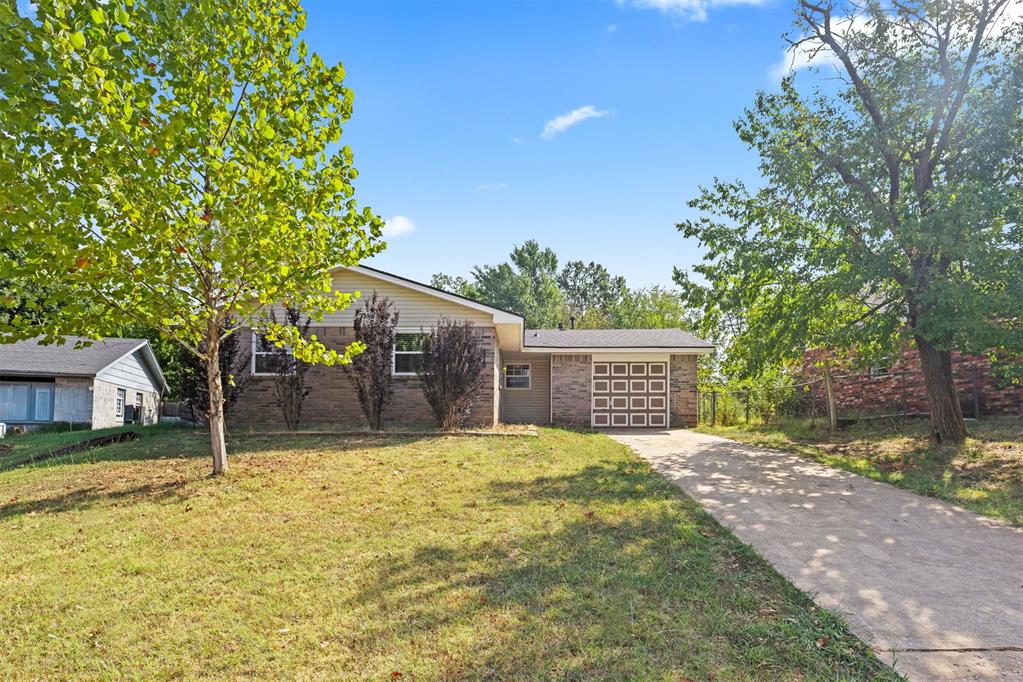
Single-story brick house with an attached garage, driveway, and mature trees.
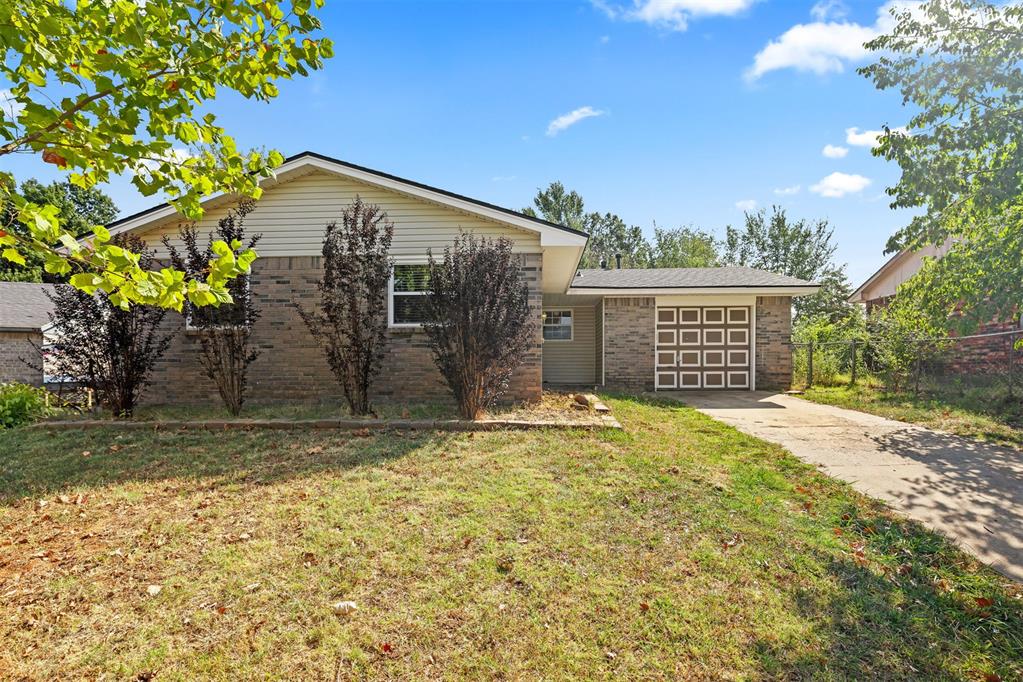
Single-story brick house with an attached garage, concrete driveway, and leafy trees in the front yard.
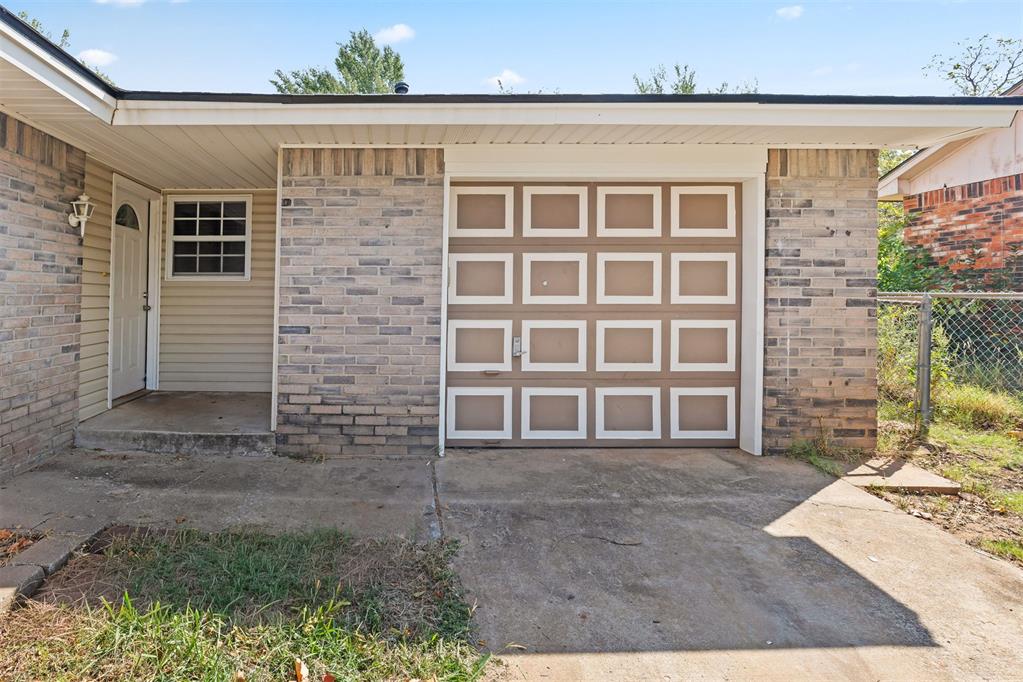
Brick house exterior with a covered entry, paneled garage door, and concrete driveway.
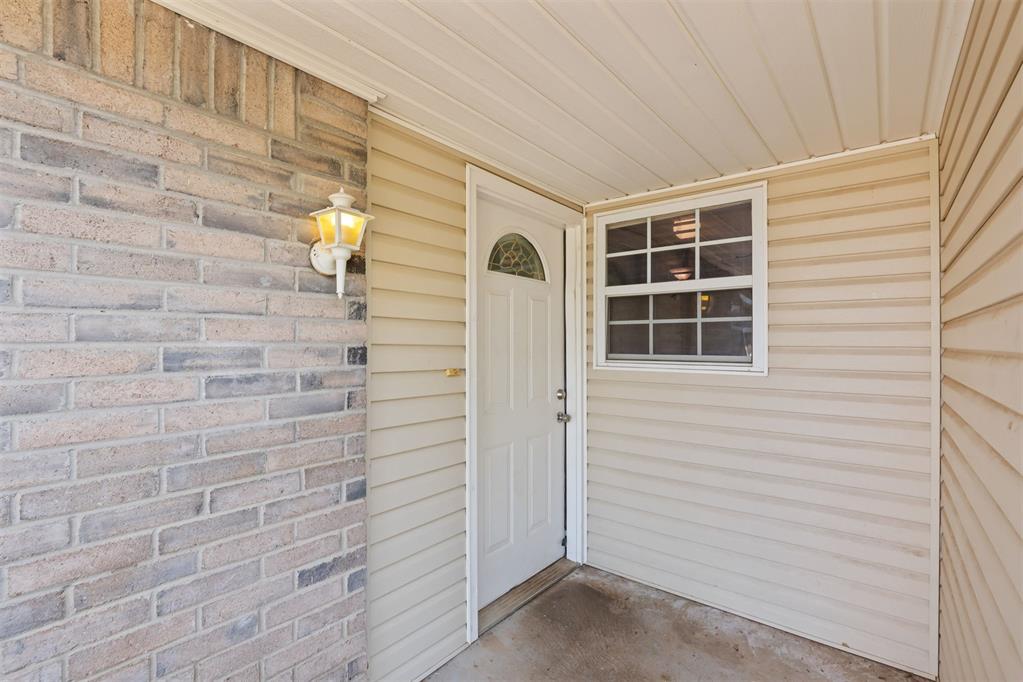
Covered front entry with a white door, window, beige siding, and brick wall.
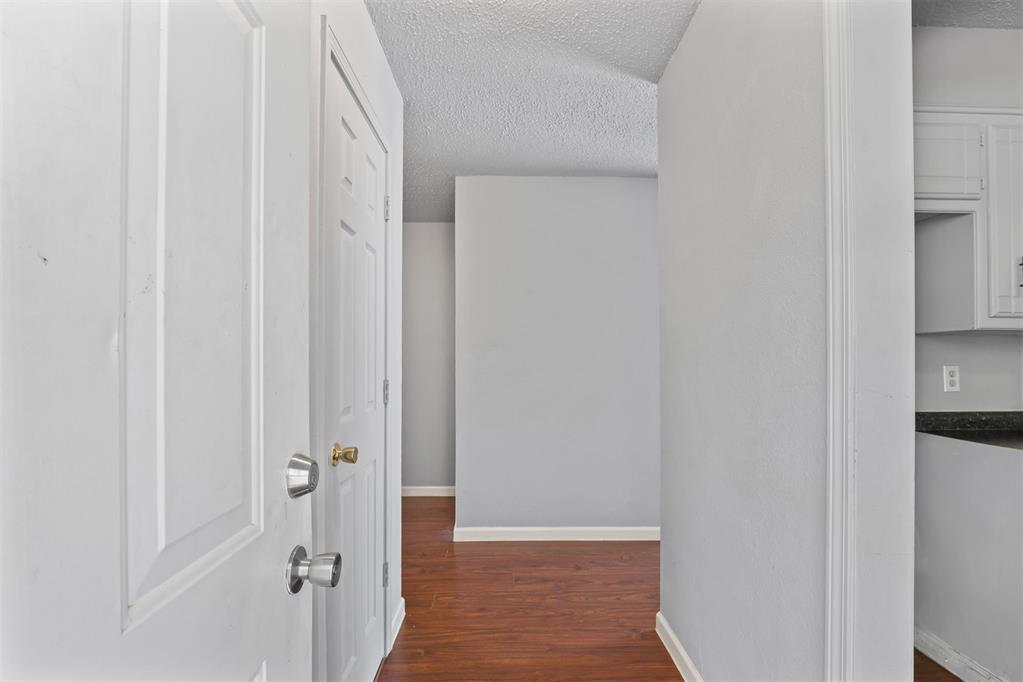
Interior hallway with reddish wood flooring, white paneled doors, and a glimpse of the kitchen.
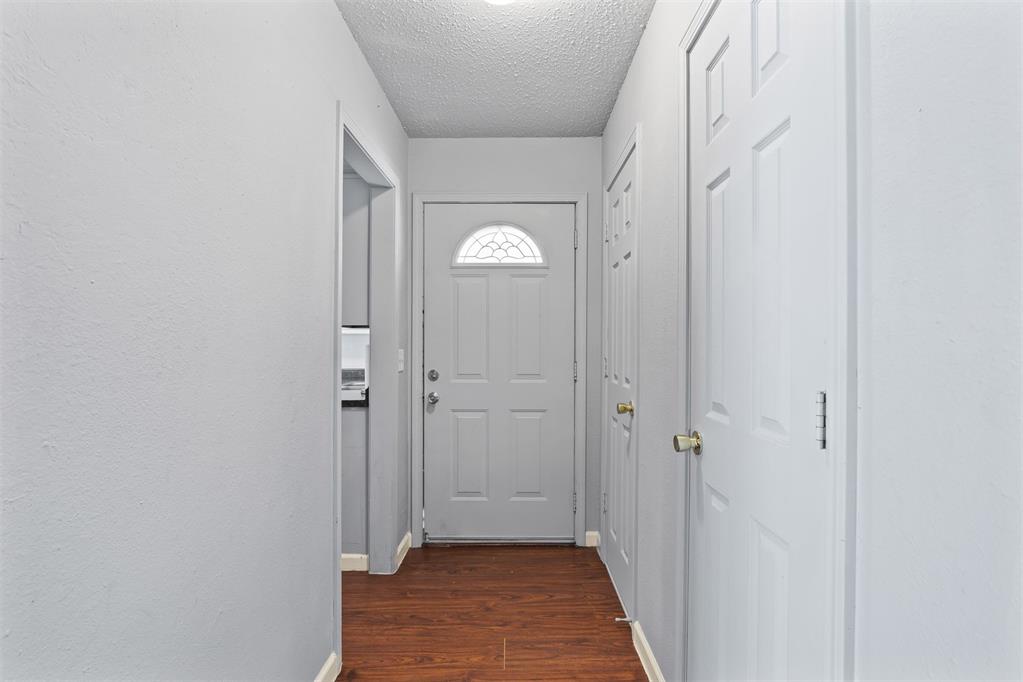
Entry hallway with wood flooring and a front door topped by a semicircular window.
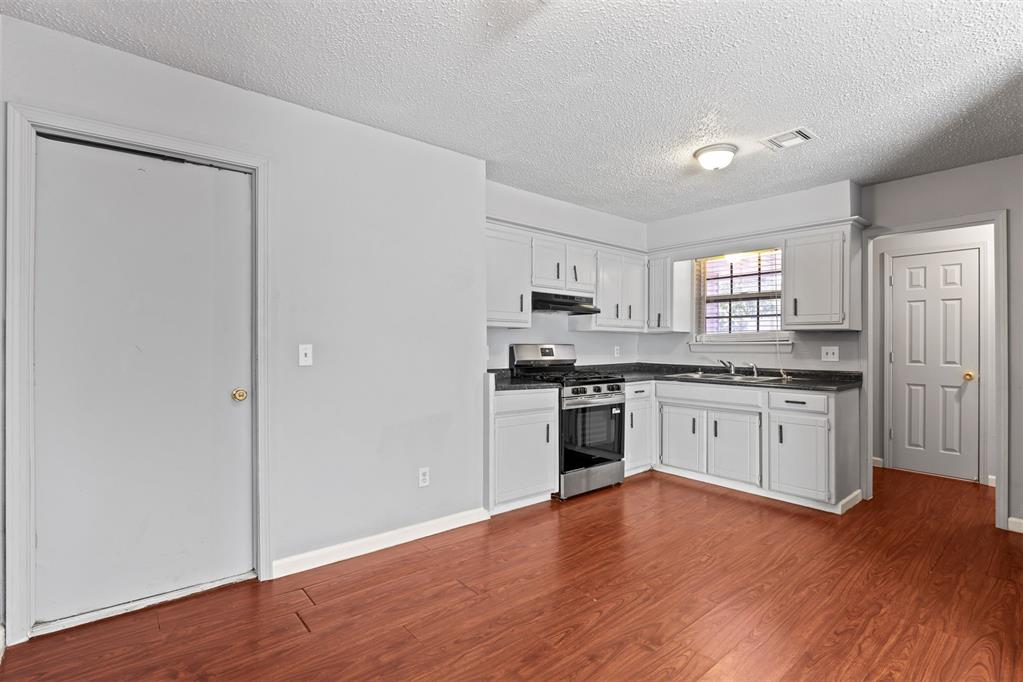
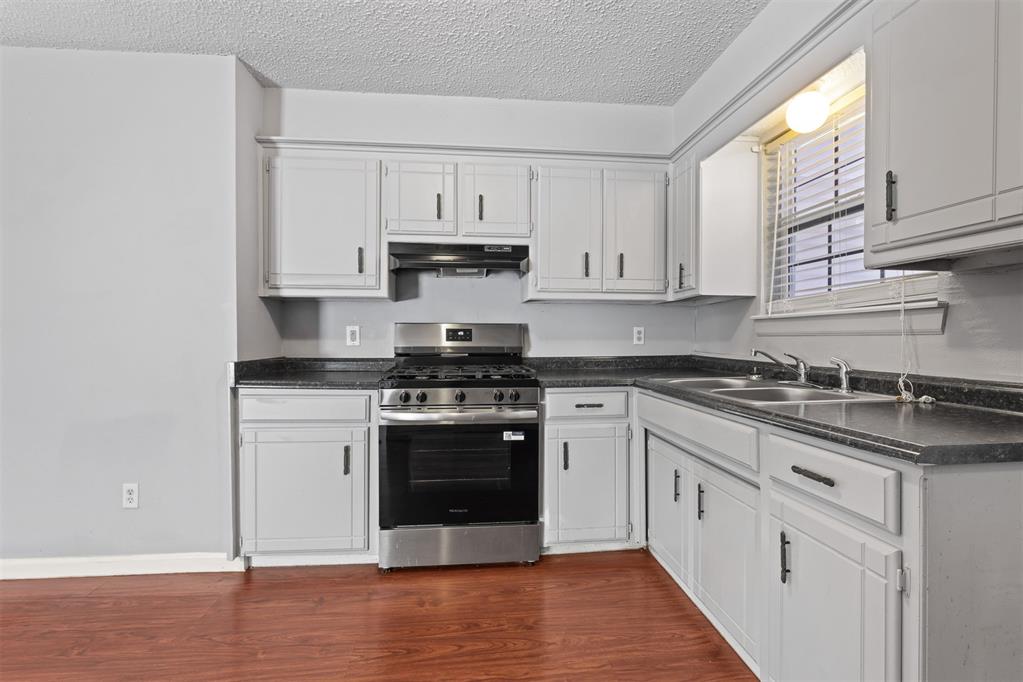
Kitchen with white cabinets, dark countertops, stainless steel range, and reddish wood-look flooring.
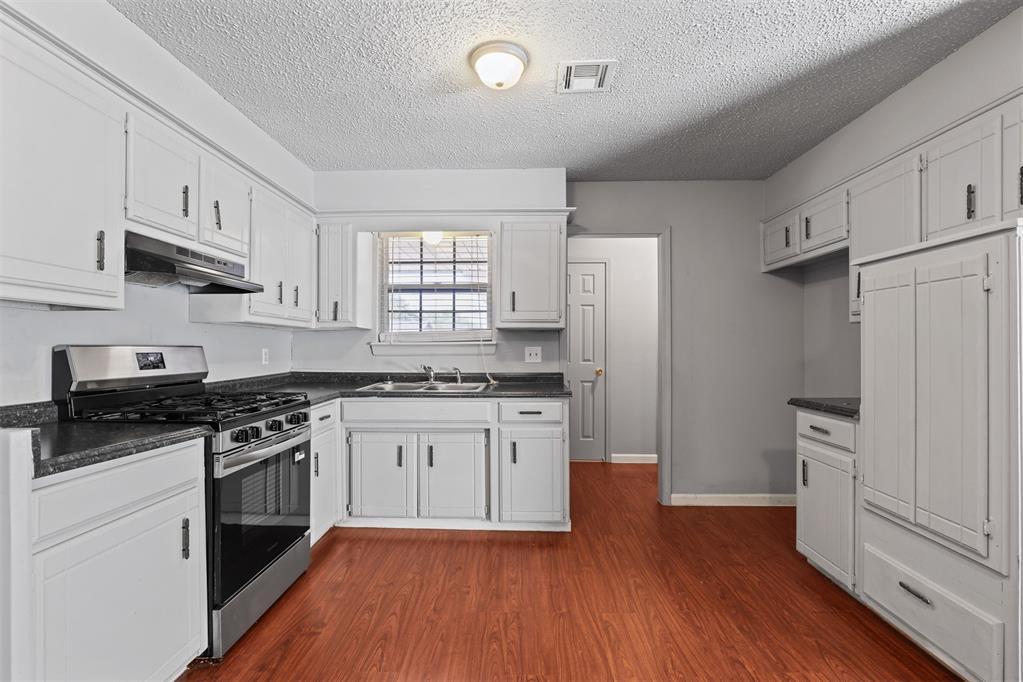
Kitchen with white cabinets, dark countertops, a stainless steel range, and reddish wood flooring.
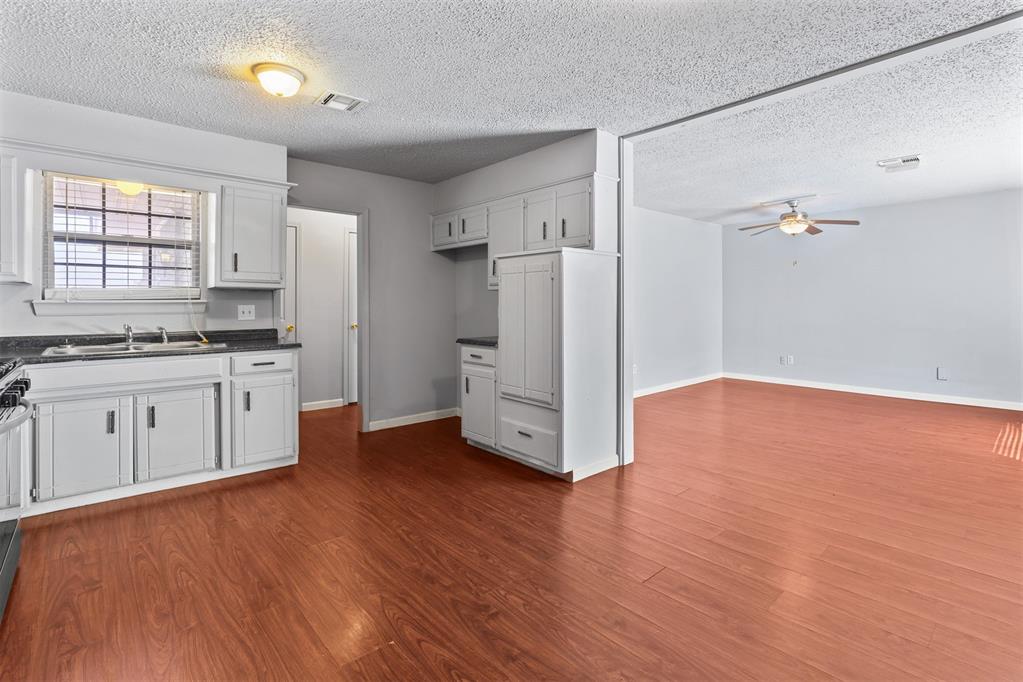
Kitchen opening into an unfurnished living area with white cabinets and reddish wood-look flooring.
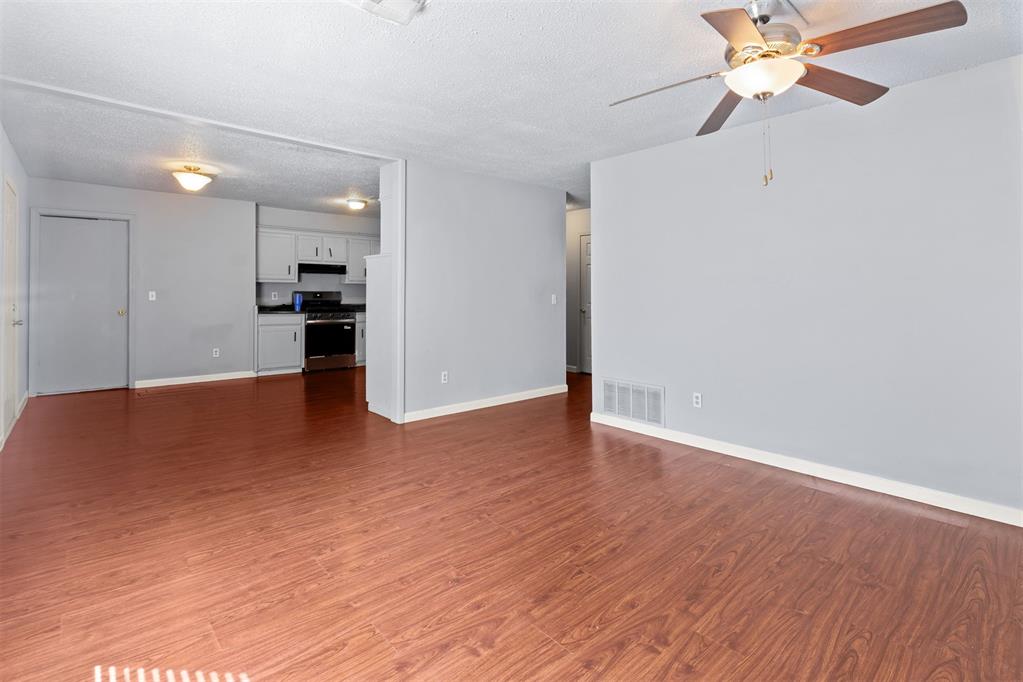
Empty living room with wood-look floors and a ceiling fan, opening into a kitchen.
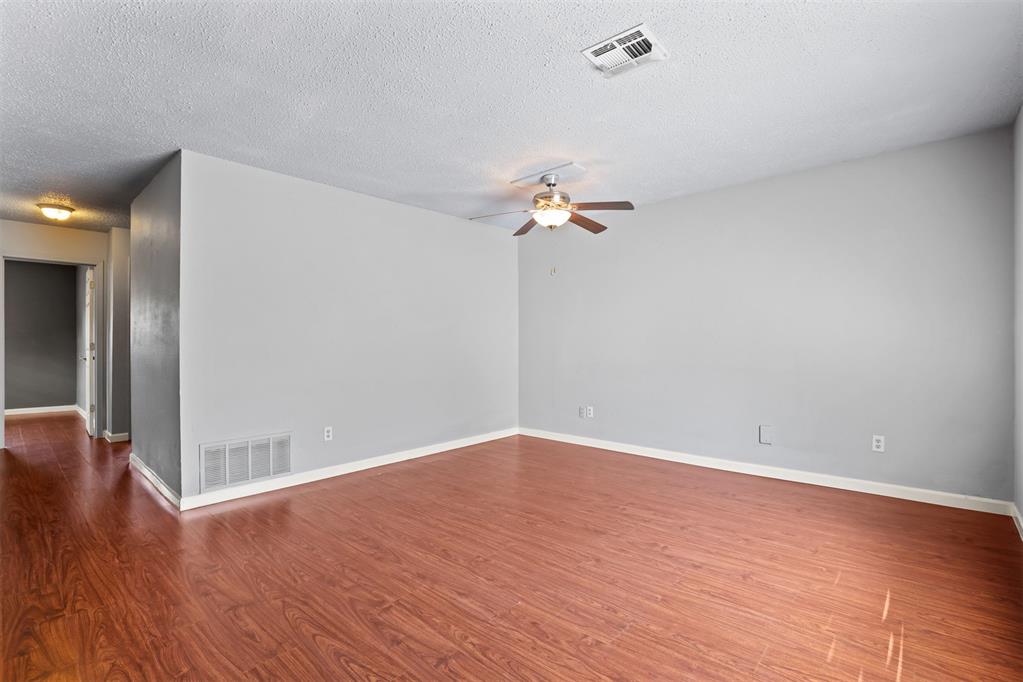
Empty living room with reddish wood-look flooring and a ceiling fan with light.
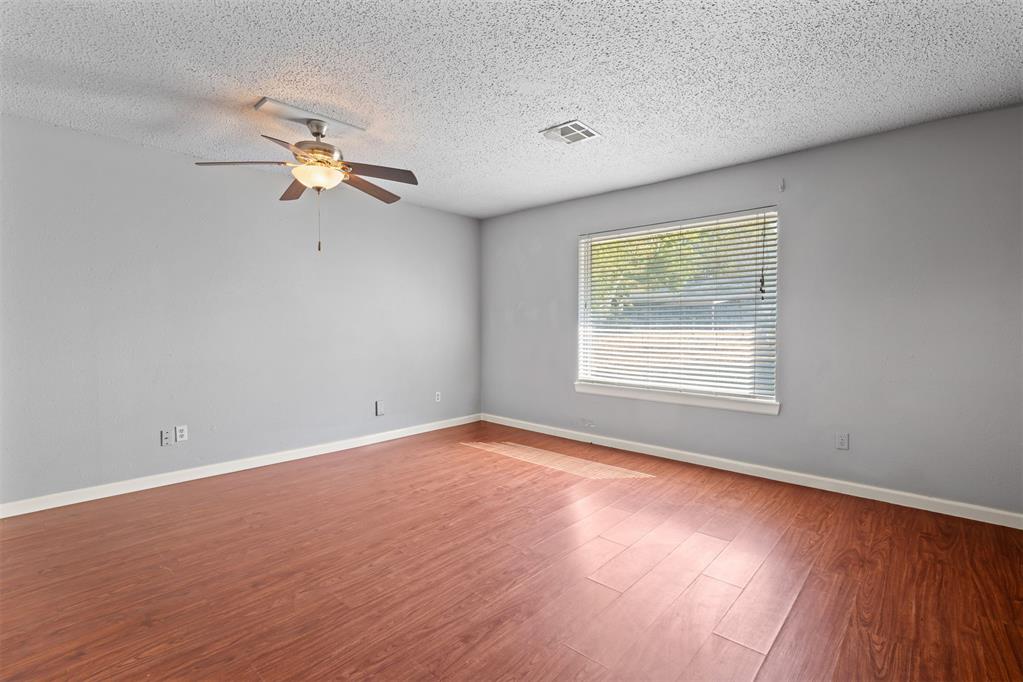
Vacant room with reddish wood-look flooring, a ceiling fan, and a window with blinds.
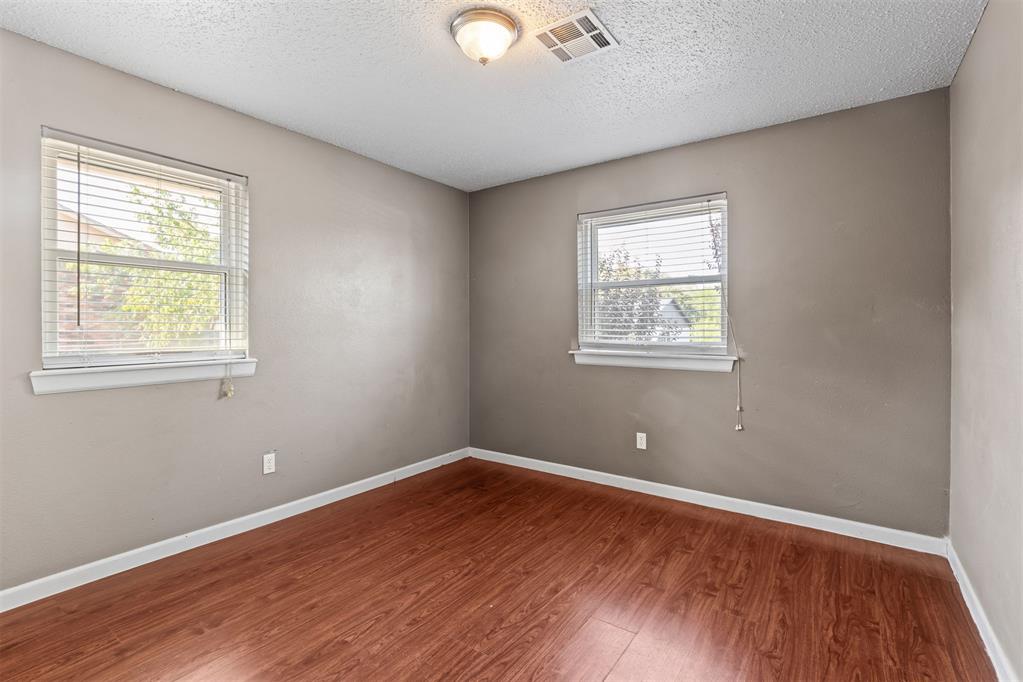
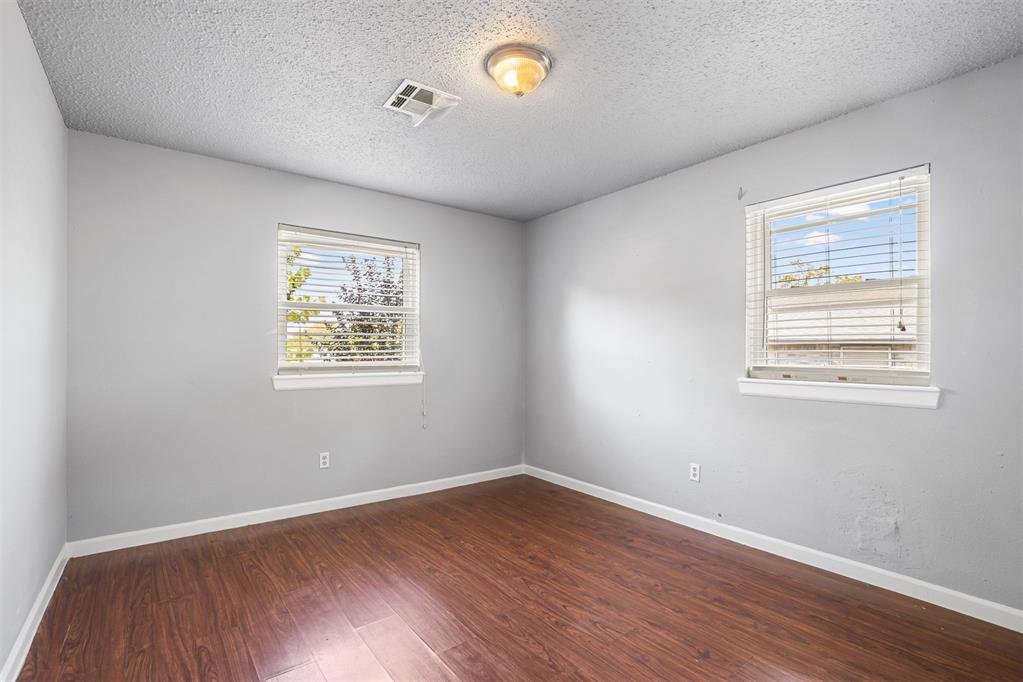
Empty room with reddish-brown flooring and two windows with white blinds.
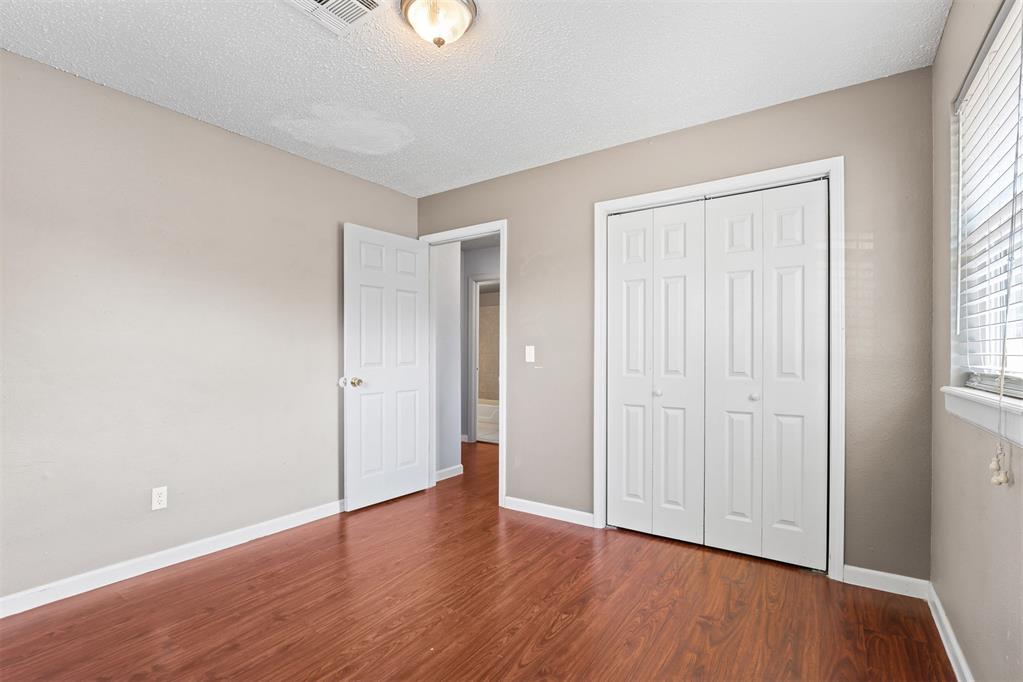
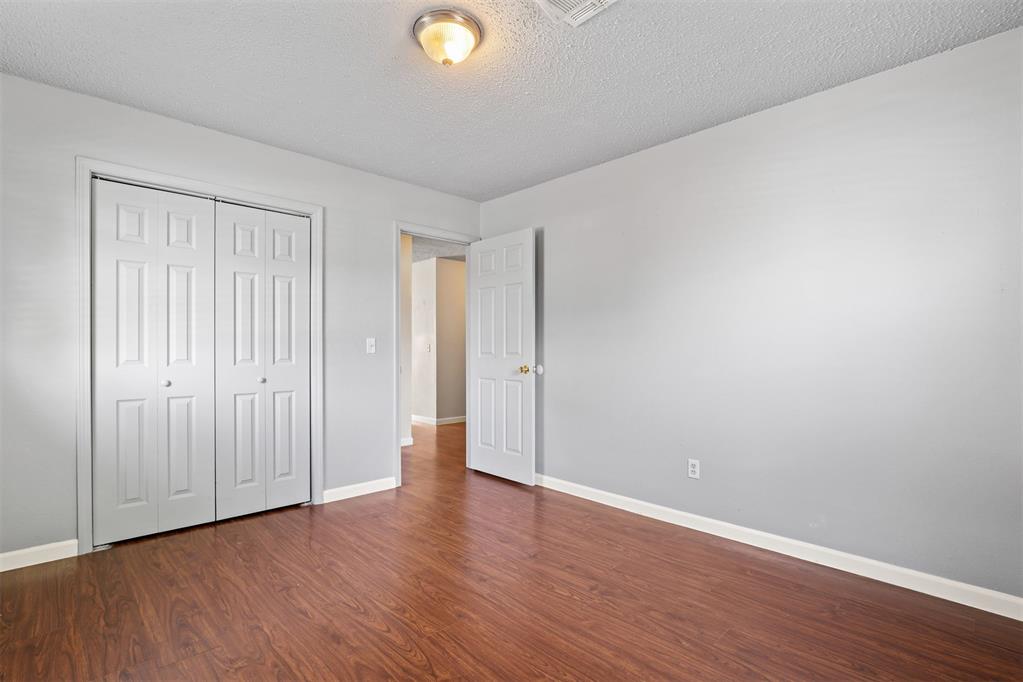
Empty bedroom with reddish wood-look flooring, a double-door closet, and an open bathroom doorway.
Empty bedroom with gray walls, wood-look flooring, and two windows with blinds.
Empty room with wood-look flooring, double closet doors, and an open doorway.
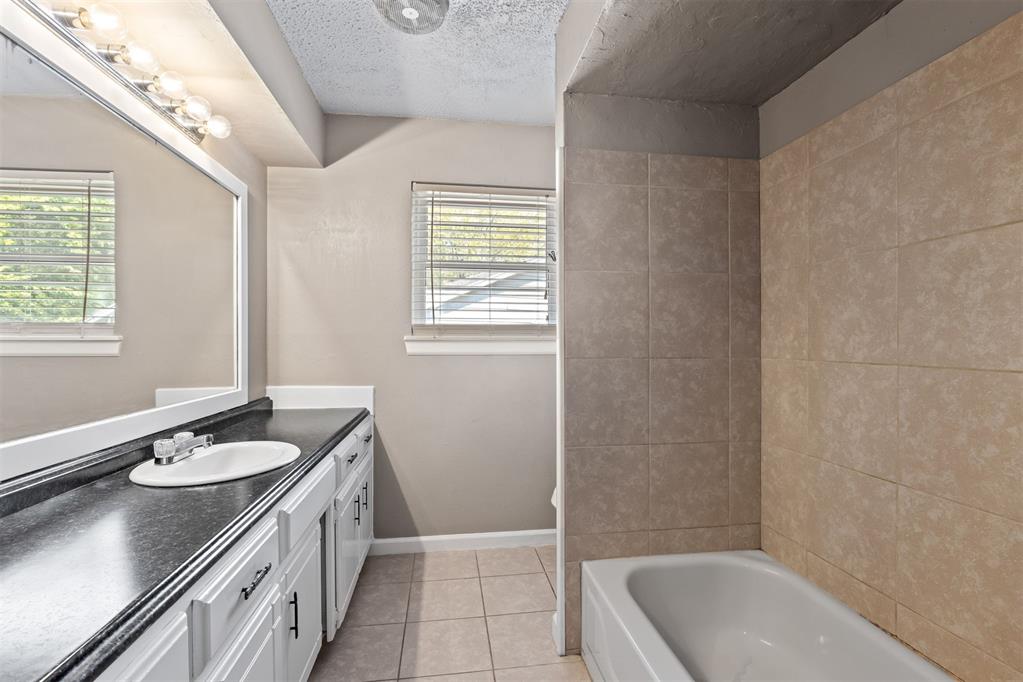
Bathroom with a black countertop vanity, large mirror, and tan-tiled bathtub surround.
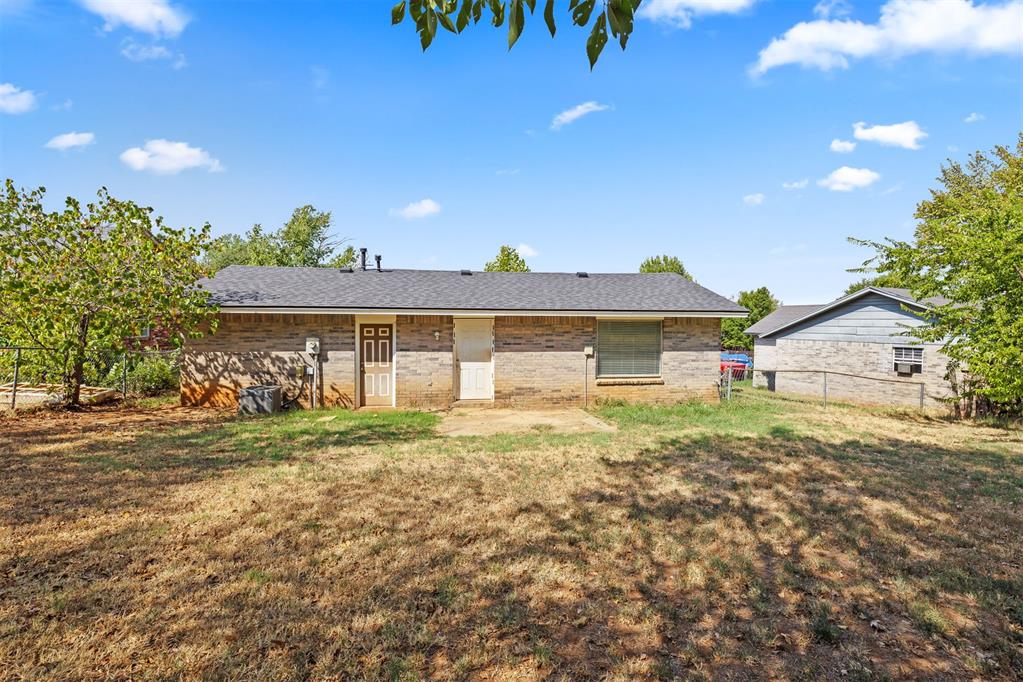
Rear of a single-story brick house with a dark roof and dry, tree-shaded lawn.
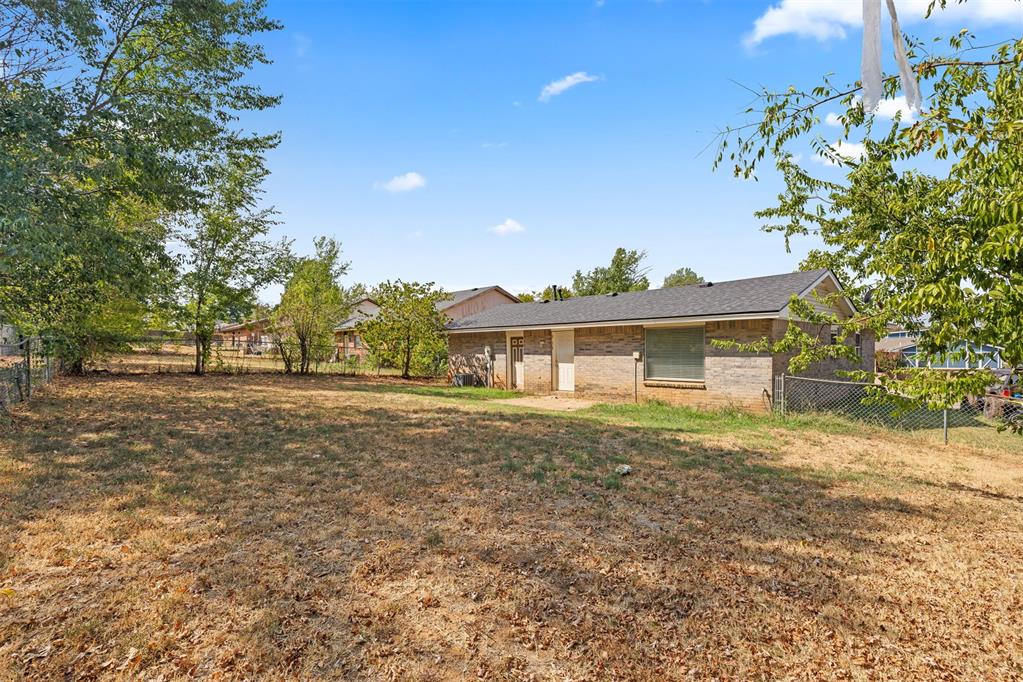
Single-story brick home beyond a broad leaf-strewn backyard, framed by mature trees.
SEE ALL PHOTOS
Single-story brick house with an attached garage, driveway, and mature trees.
Single-story brick house with an attached garage, concrete driveway, and leafy trees in the front yard.
Brick house exterior with a covered entry, paneled garage door, and concrete driveway.
Covered front entry with a white door, window, beige siding, and brick wall.
Interior hallway with reddish wood flooring, white paneled doors, and a glimpse of the kitchen.
Entry hallway with wood flooring and a front door topped by a semicircular window.
Kitchen with white cabinets, dark countertops, stainless steel range, and reddish wood-look flooring.
Kitchen with white cabinets, dark countertops, a stainless steel range, and reddish wood flooring.
Kitchen opening into an unfurnished living area with white cabinets and reddish wood-look flooring.
Empty living room with wood-look floors and a ceiling fan, opening into a kitchen.
Empty living room with reddish wood-look flooring and a ceiling fan with light.
Vacant room with reddish wood-look flooring, a ceiling fan, and a window with blinds.
Empty room with reddish-brown flooring and two windows with white blinds.
Empty bedroom with reddish wood-look flooring, a double-door closet, and an open bathroom doorway.
Empty bedroom with gray walls, wood-look flooring, and two windows with blinds.
Empty room with wood-look flooring, double closet doors, and an open doorway.
Bathroom with a black countertop vanity, large mirror, and tan-tiled bathtub surround.
Rear of a single-story brick house with a dark roof and dry, tree-shaded lawn.
Single-story brick home beyond a broad leaf-strewn backyard, framed by mature trees.
Courtesy of Bailee & Co. Real Estate, Shelby Laws Listing Contact: (405) 248-8212 
Sold

410 Jarman Drive

410 Jarman Drive, Mc Loud, OK 74851

$115,000
Welcome home to this charming 2-bedroom, 1-bathroom home conveniently located in McLoud! Featuring LVP flooring throughout and a move-in-ready interior, this home is perfect for a first-time buyer or an investor looking for a great rental opportunity. Conveniently located near local schools, shopping, and amenities. Don't miss your chance to make this one yours! Schedule your showing today!

2
beds

1
bath

990 Sq.Ft. LIVING AREA

8,520 Sq.Ft. lot

Shelby Laws

Shelby Laws

Features & Amenities

Interior

  • total bedrooms2
  • Total bathroom1
  • full bathroom1
  • Fireplace None

Area & Lot

  • Status Sold
  • Date Sold October 23, 2026
  • Living Area990 Sq.Ft.
  • Lot Area8,520 Sq.Ft.
  • MLS® ID1250410
  • TypeResidential
  • YEAR BUILT1965
  • Architecture StylesTraditional
  • Elementary SchoolMcloud ES
  • Middle SchoolMcloud JHS
  • High SchoolMcloud HS
  • School DistrictMcLoud

Exterior

  • Garage Space1.0
  • roofComposition
  • lot featuresInterior Lot
  • HEAT TYPECentral Gas
  • AIR CONDITIONINGElectric
  • SubstructureSlab
  • other exterior FeaturesNone

Financial

  • Sales Price$115,000
  • Real Estate Tax $535/yr

Work With Us

Every client is treated like family. We guide you with care, honesty, and hands-on support to make buying or selling feel simple and stress-free.

Follow Me on Instagram