Leave a Message

Thank you for your message. We will be in touch with you shortly.

3200 Open Prairie Trail
SEE ALL PHOTOS
3200 Open Prairie Trail
Courtesy of Trowbridge Realty Corp, John Fabirkiewicz Listing Contact: 480-766-0676 
Sold

3200 Open Prairie Trail

3200 Open Prairie Trail, Yukon, OK 73099

$249,500
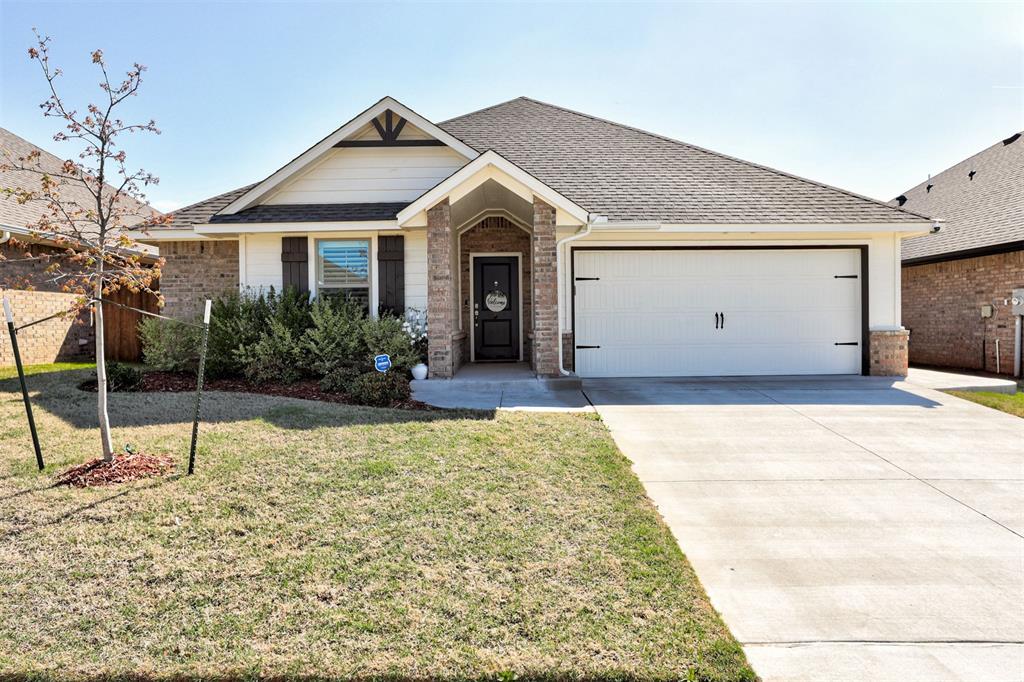
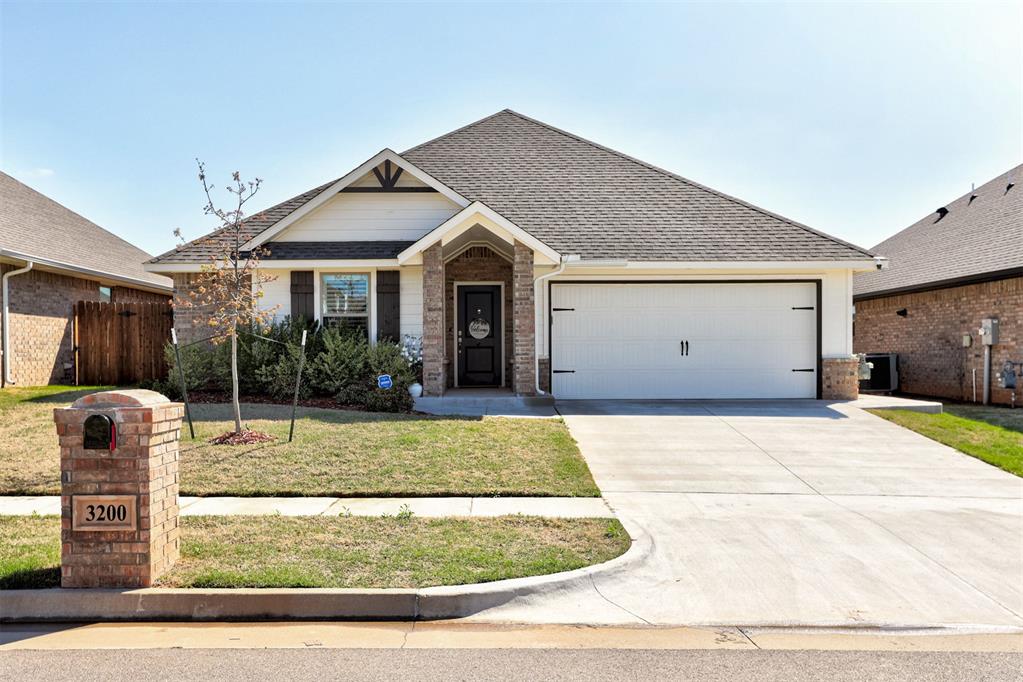
Why pay new construction prices when you can have more for less? This is by far the best home value available in the Yukon/Mustang market, offering all the benefits of living in the sought-after Scissortail Crossing Taber community: modern design, neighborhood amenities, and an unbeatable location without the premium price tag of buying new. Even better, this home includes thousands of dollars in upgrades that most new construction homes simply don't offer, saving you the expense and time.
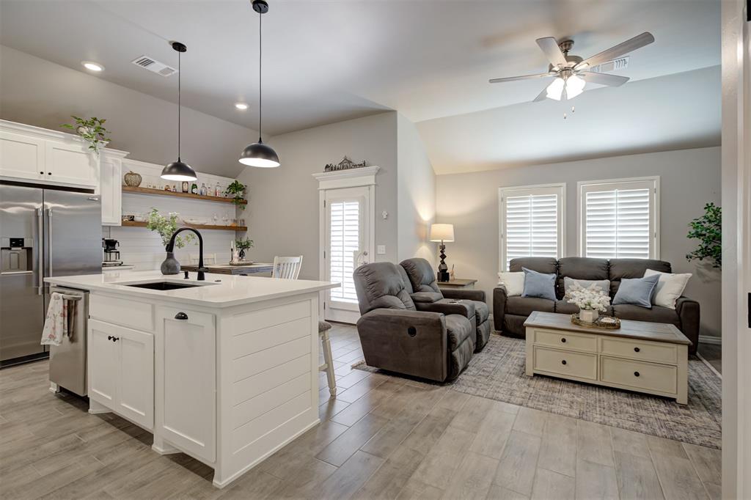
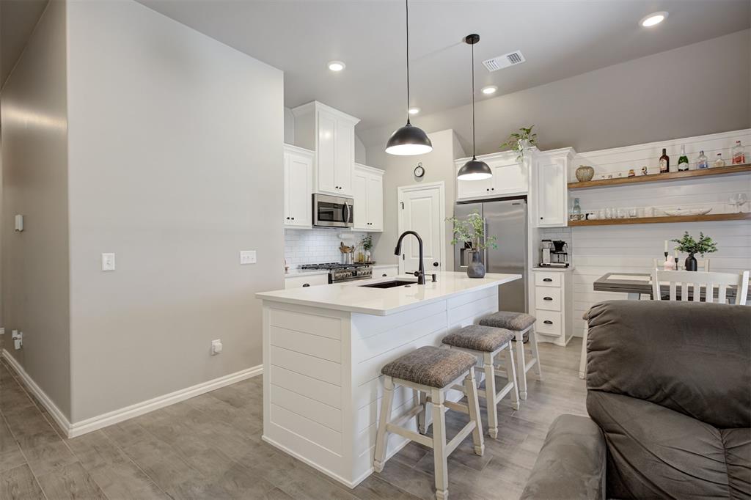
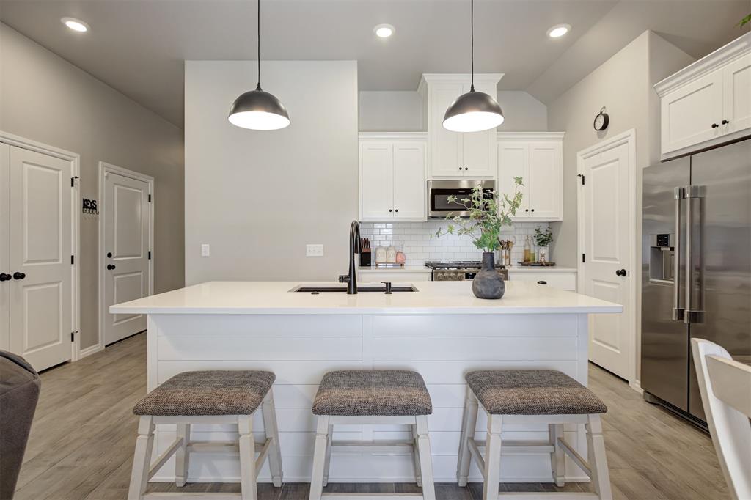
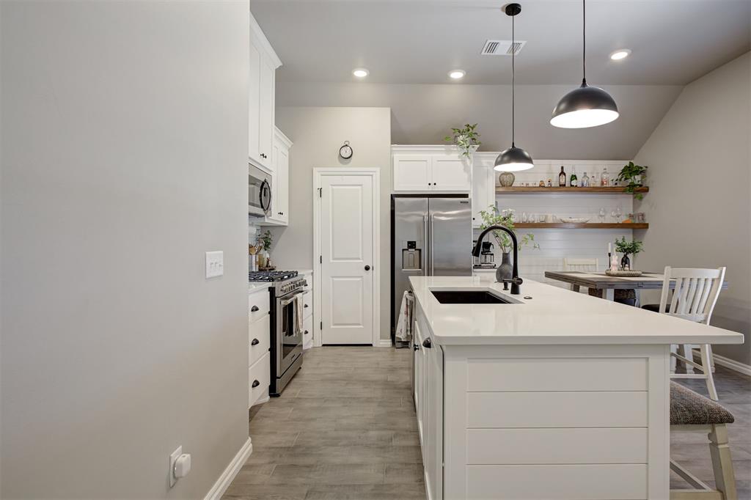
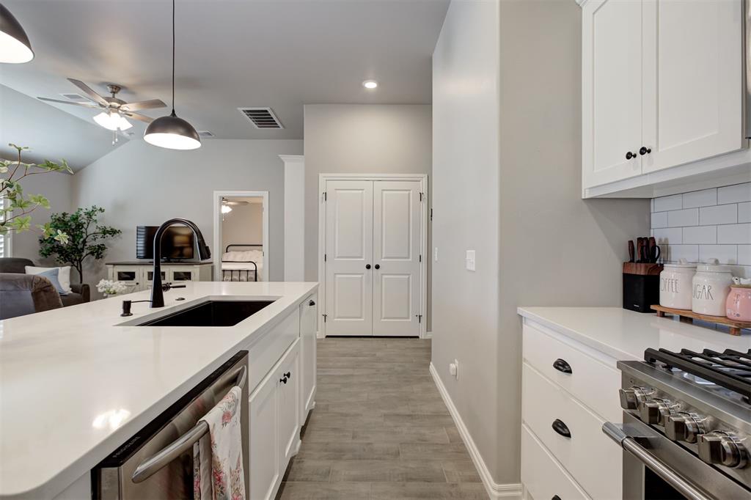
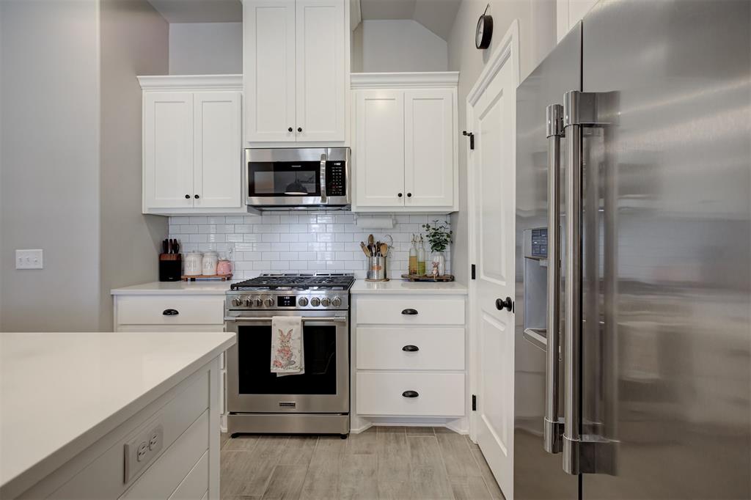
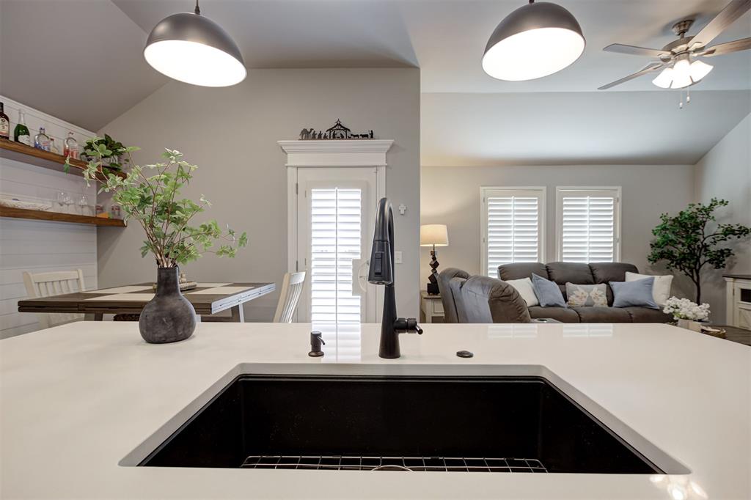
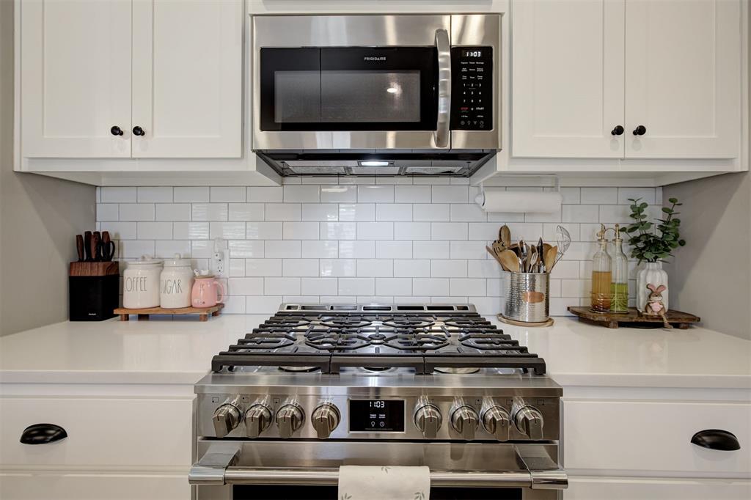
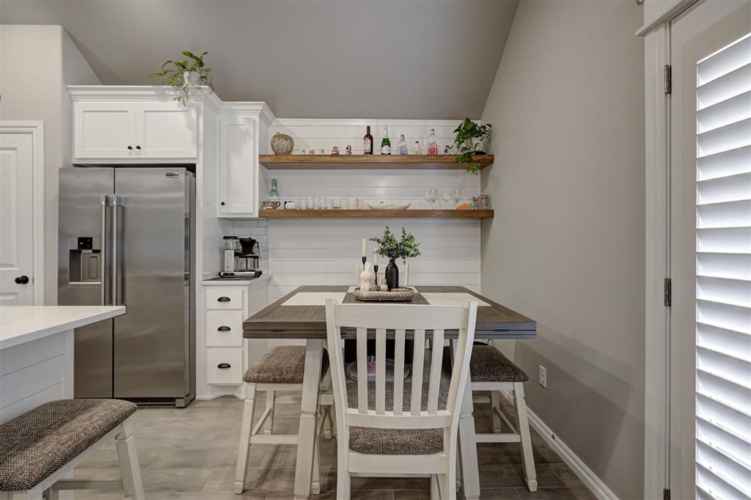
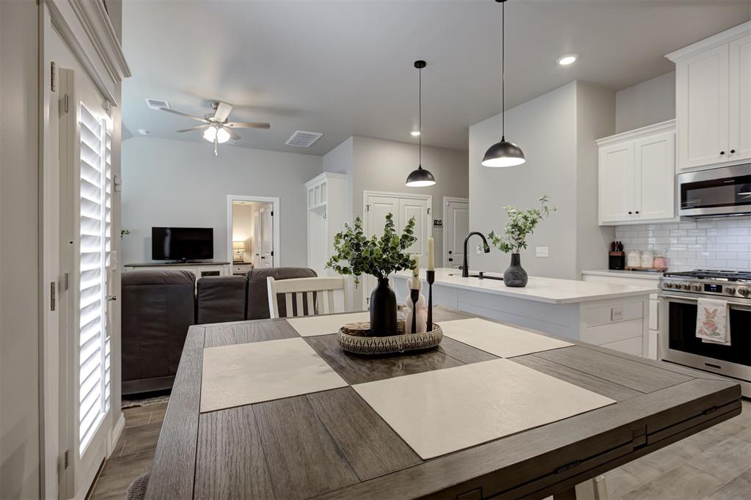
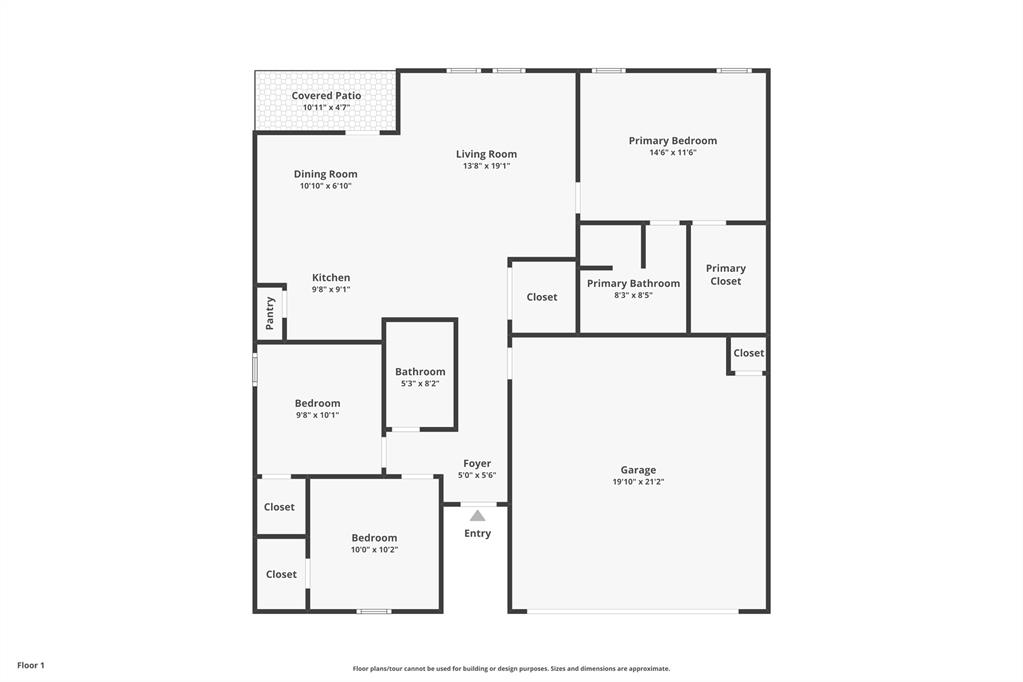
Notice the attention to detail. The open-concept kitchen features an oversized island topped with stunning quartz countertops, trash pullout, custom decorative shiplap, and a professional-grade gas range that elevates both everyday cooking and entertaining. The adjoining dining area has been transformed with a built-in coffee bar and custom open shelving creating a functional space that feels straight out of a designer showcase.
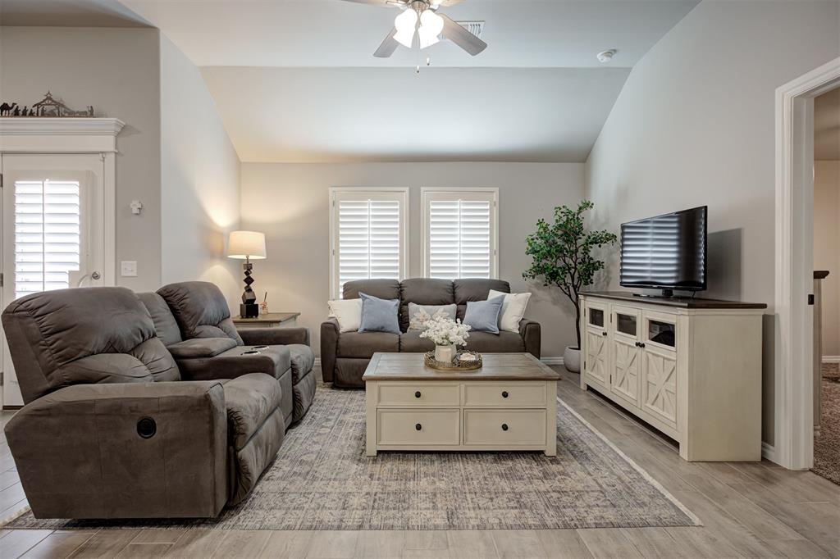
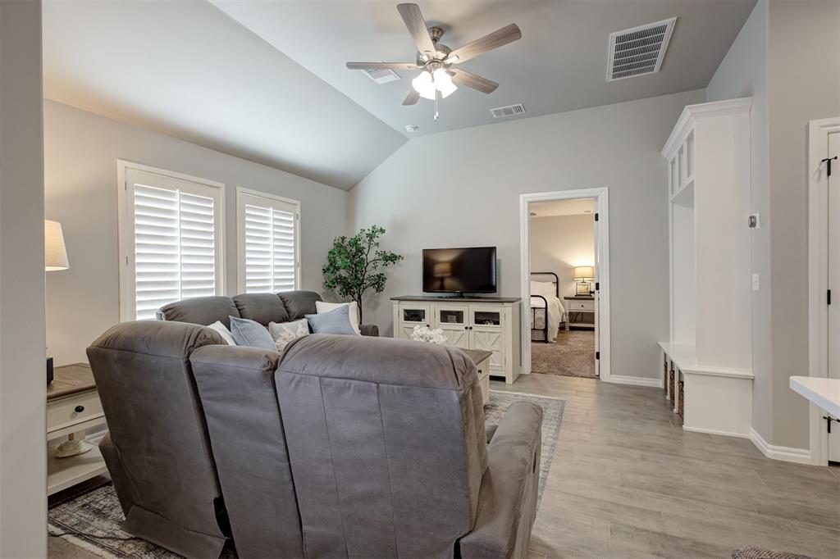
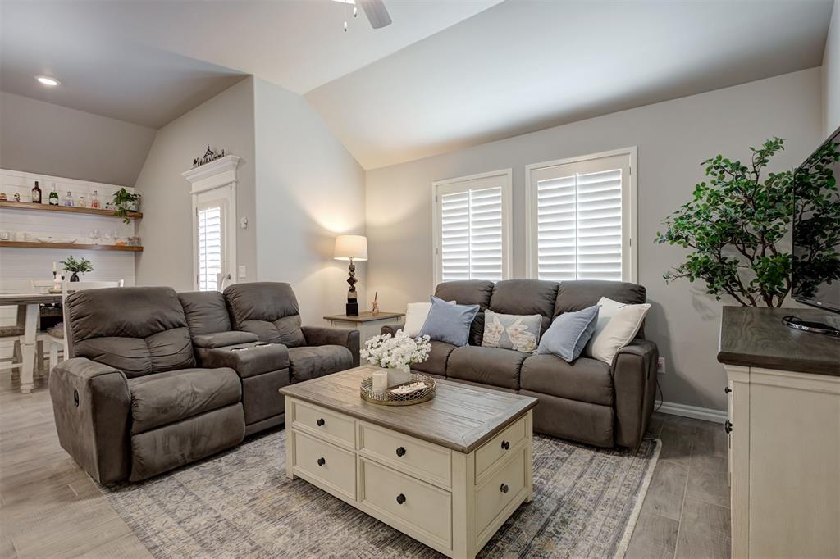
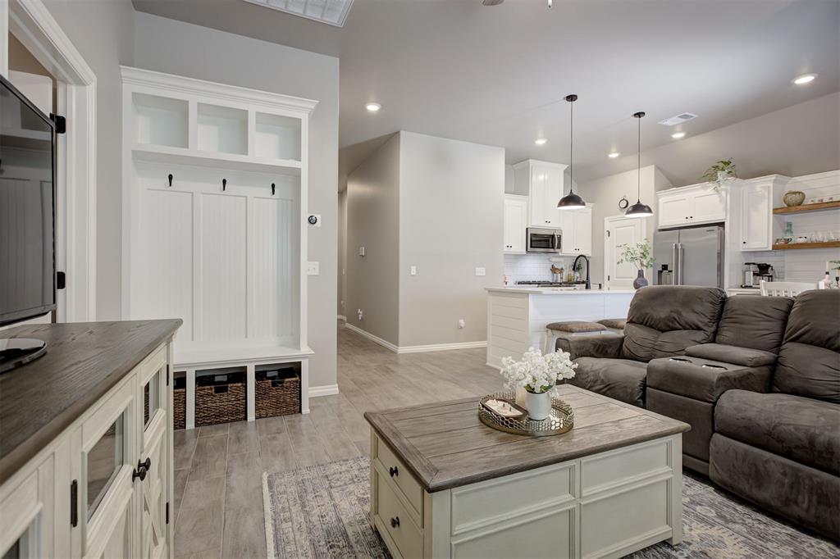
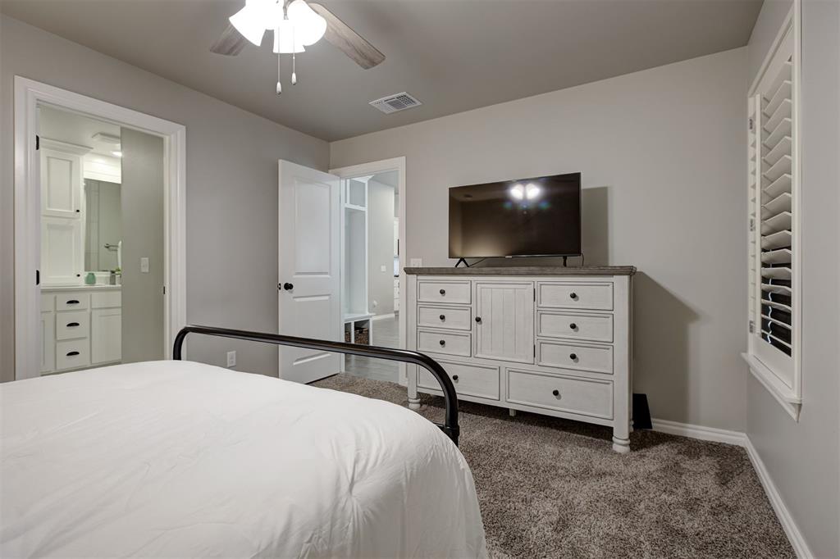
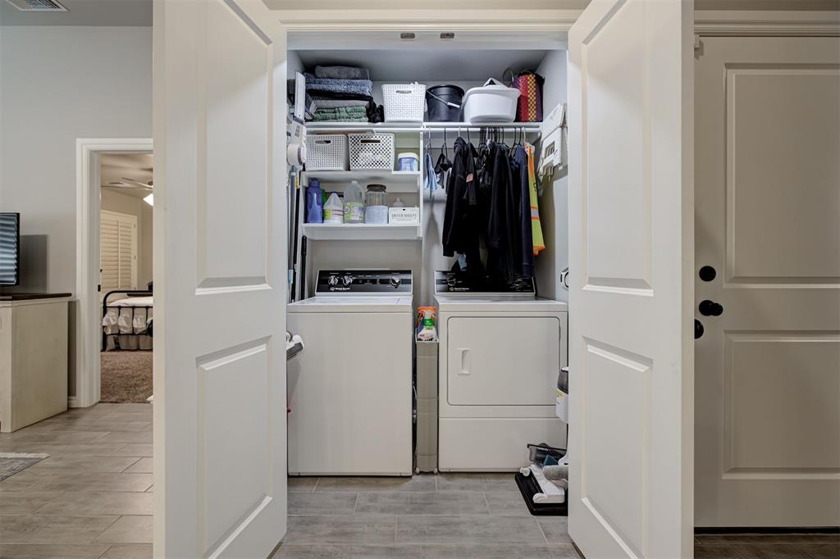
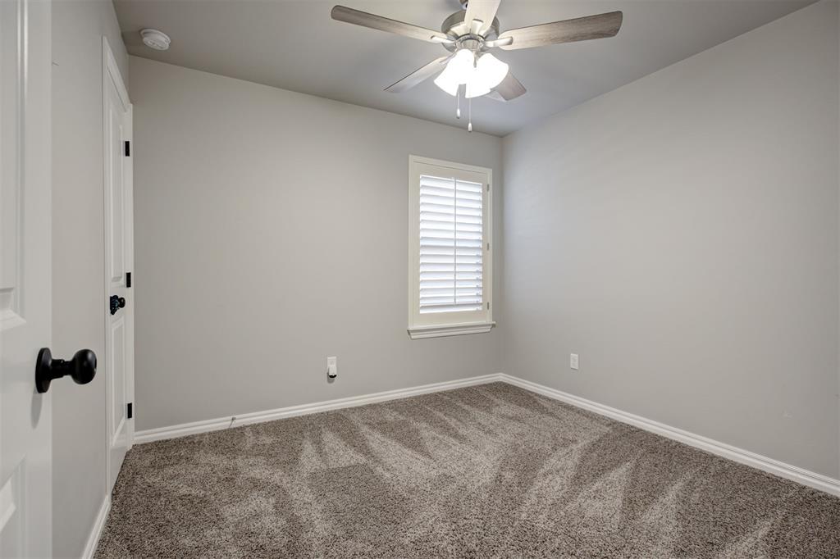
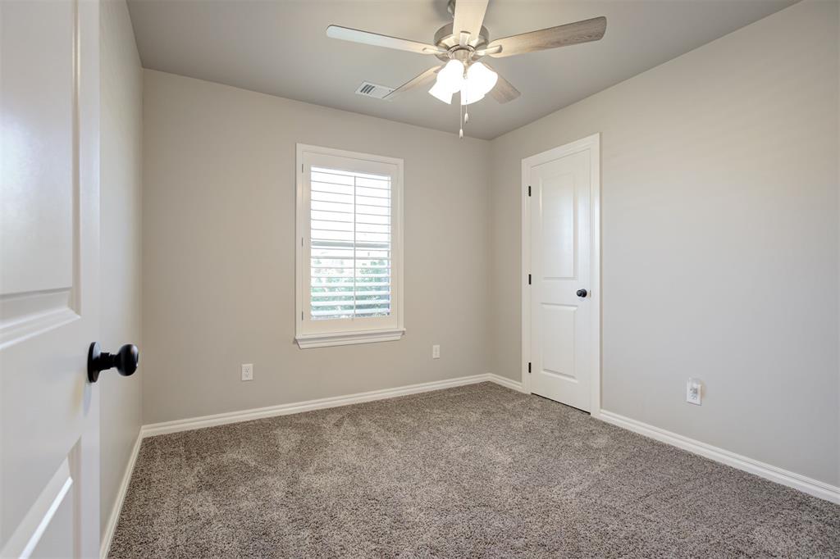
The upgrades continue throughout. A custom built-in mudbench provides stylish organization in the main living area, while elegant plantation shutters throughout the home add timeless charm, energy efficiency, and privacy.
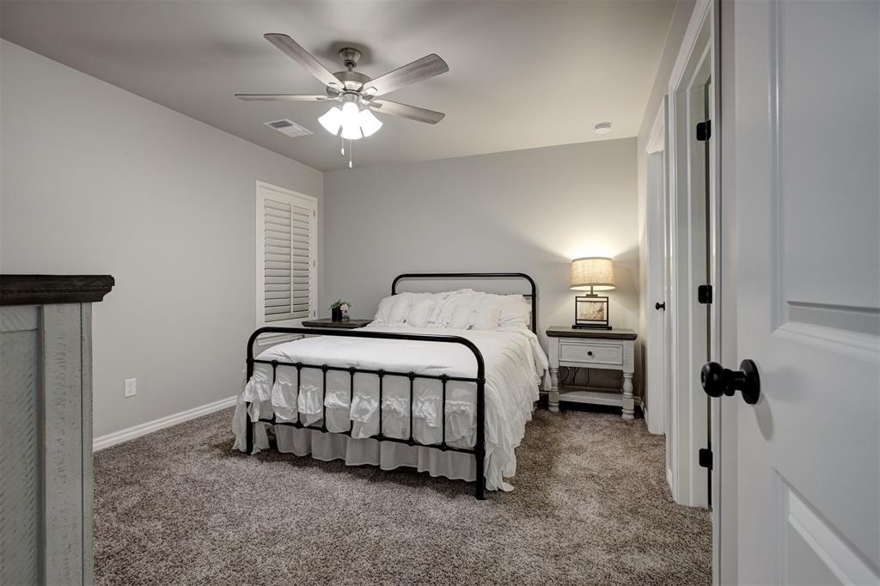
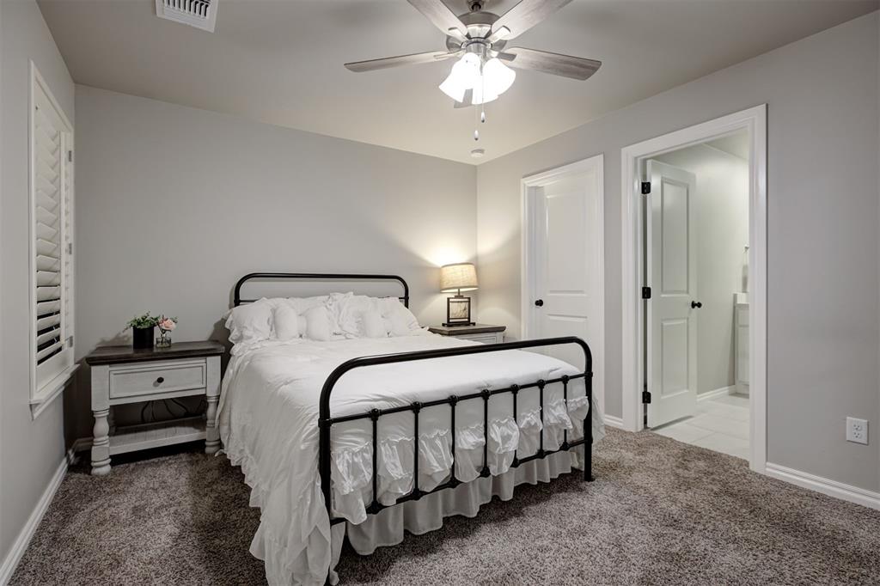
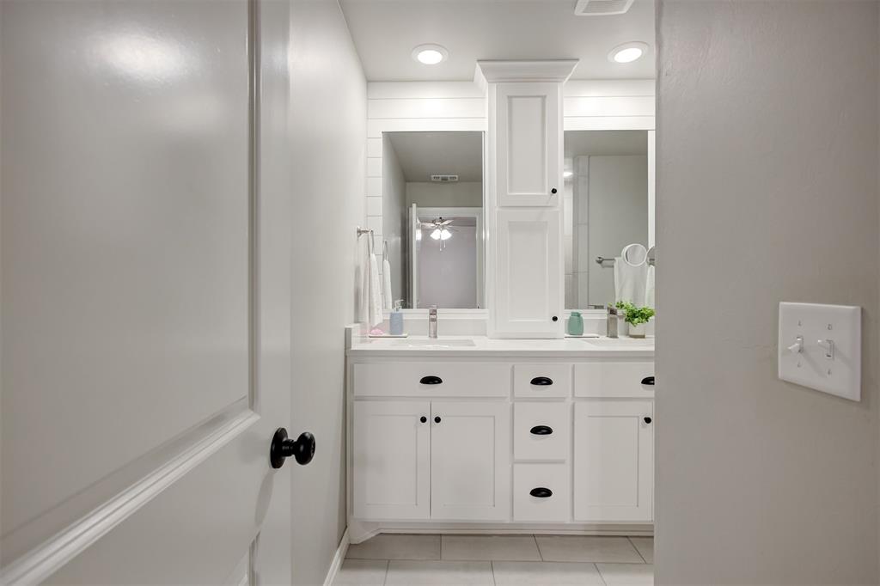
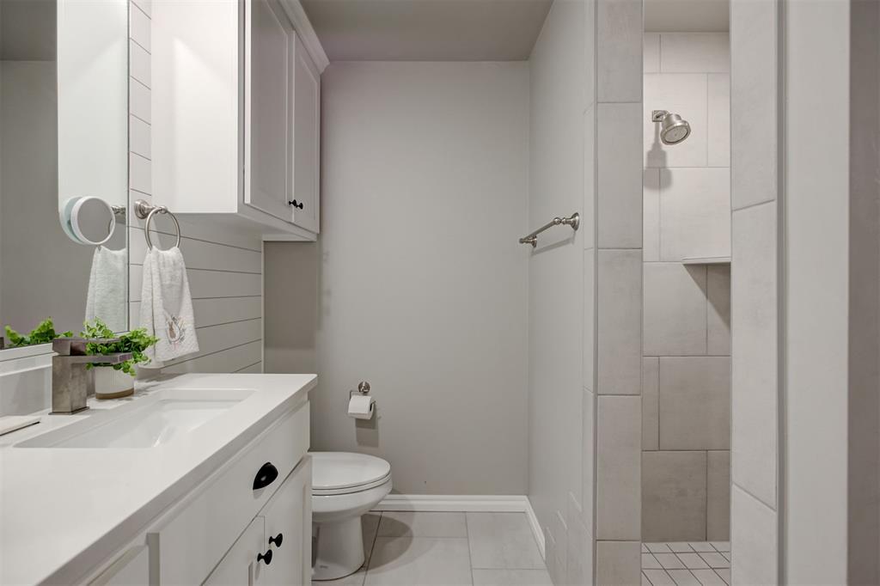
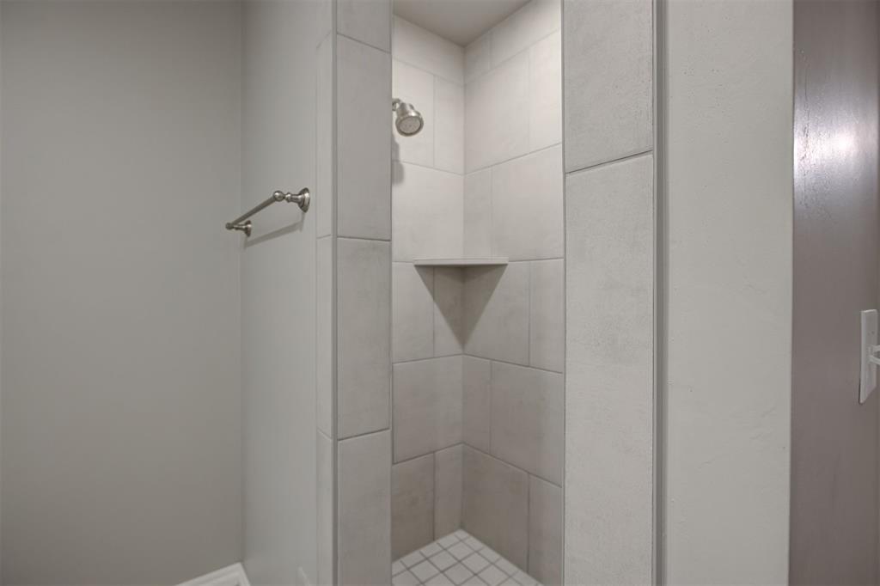
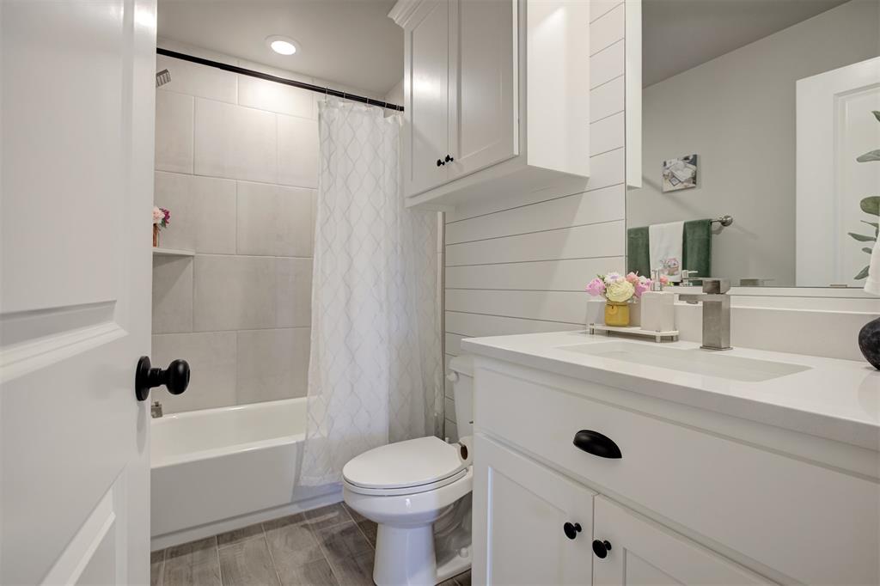
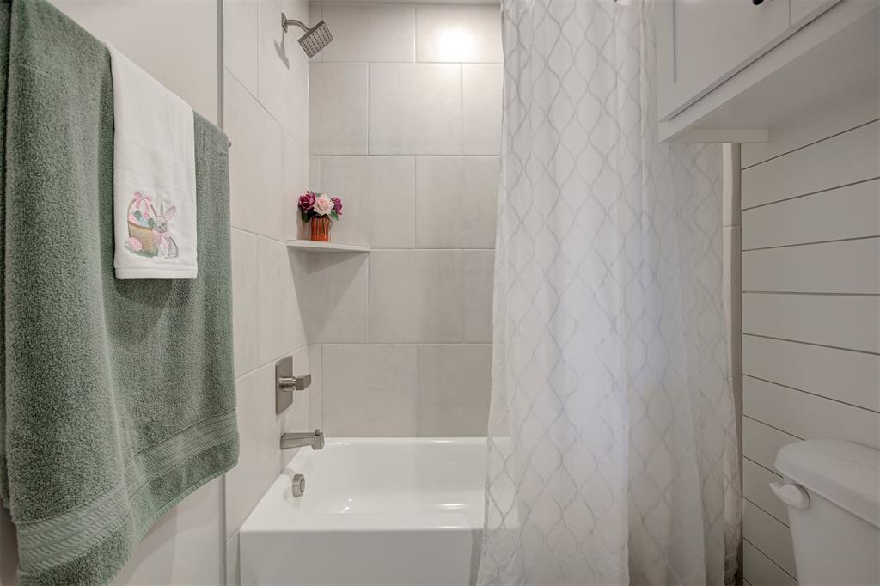
The spacious primary suite is your own private retreat, complete with a spa-inspired en-suite featuring dual vanities, a walk-in shower, and generous storage.
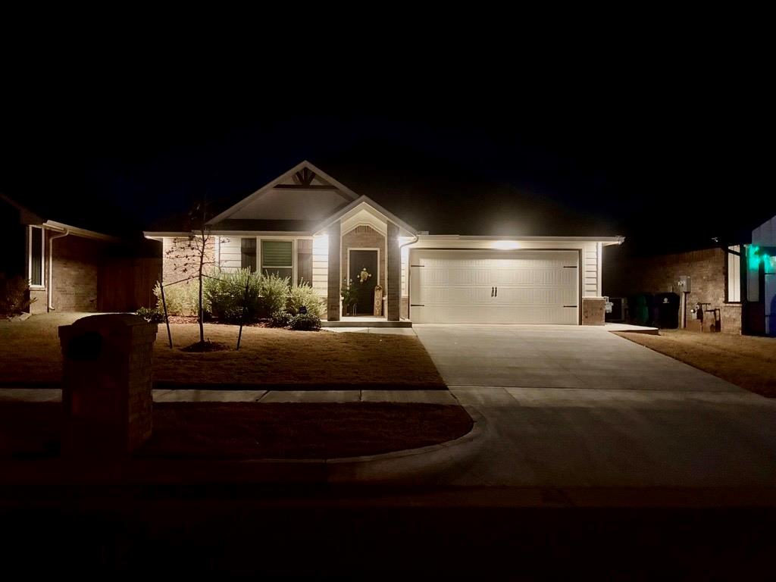
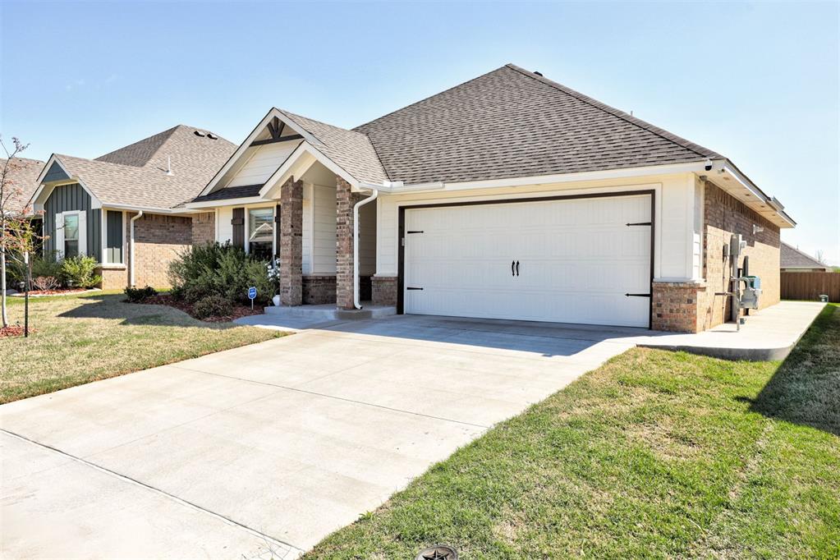
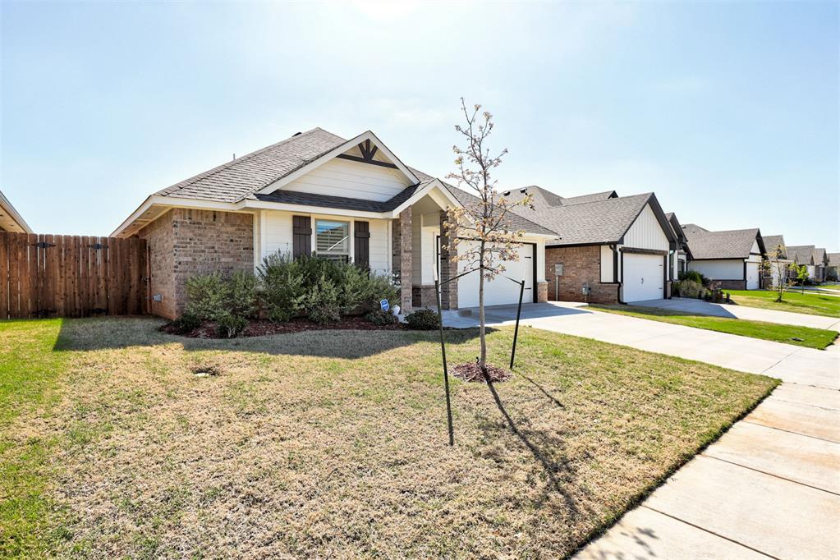
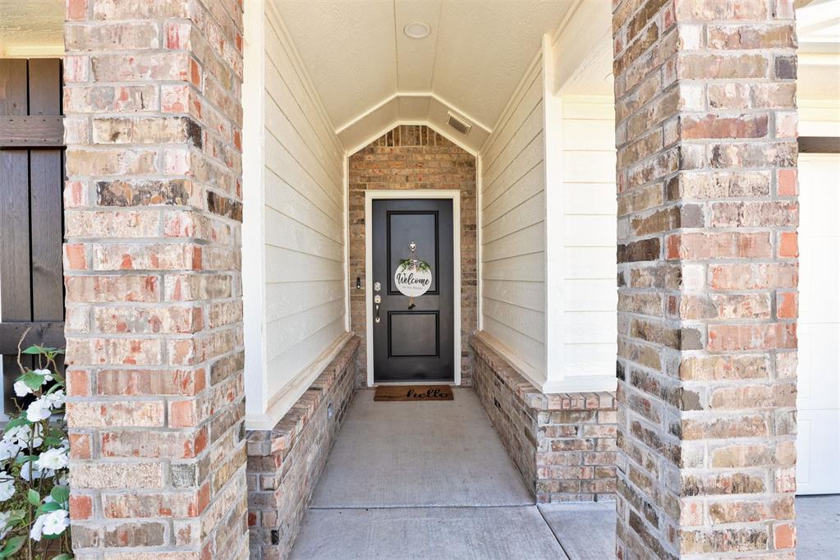
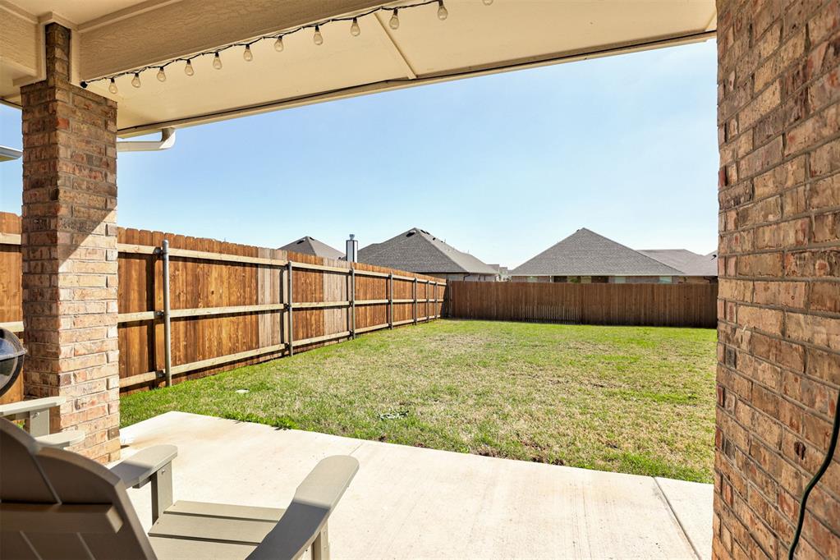
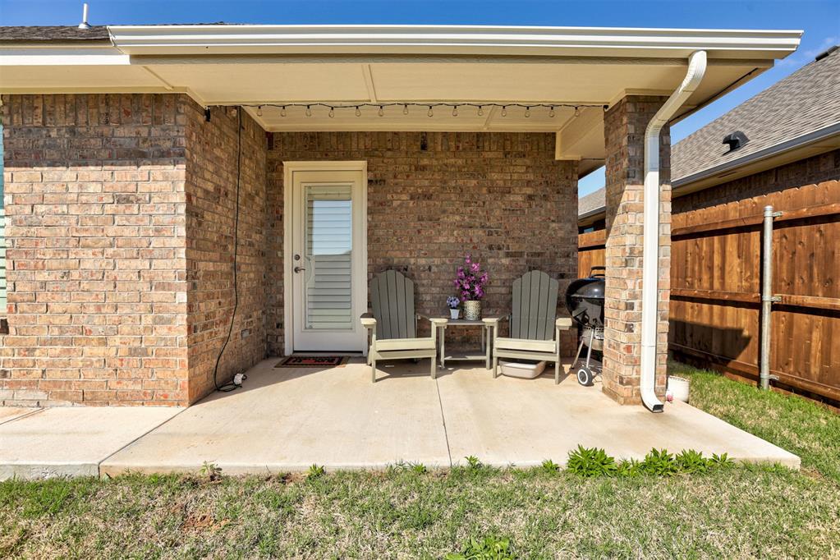
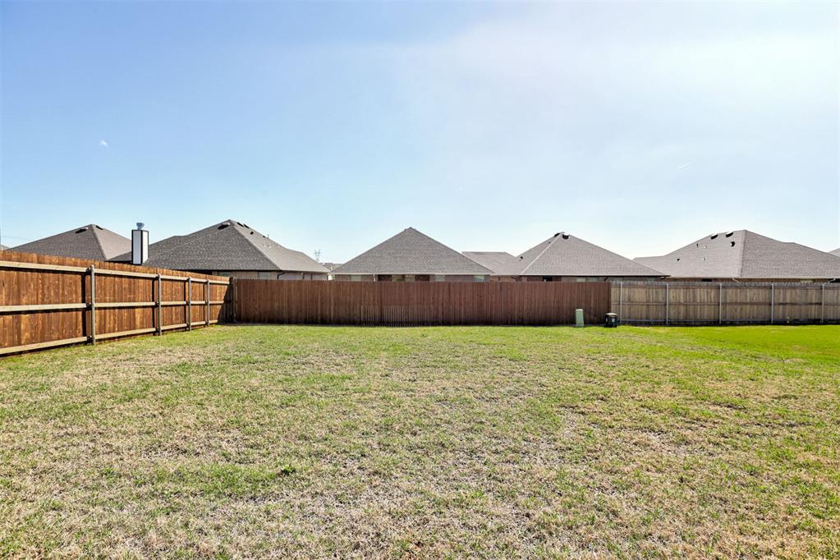
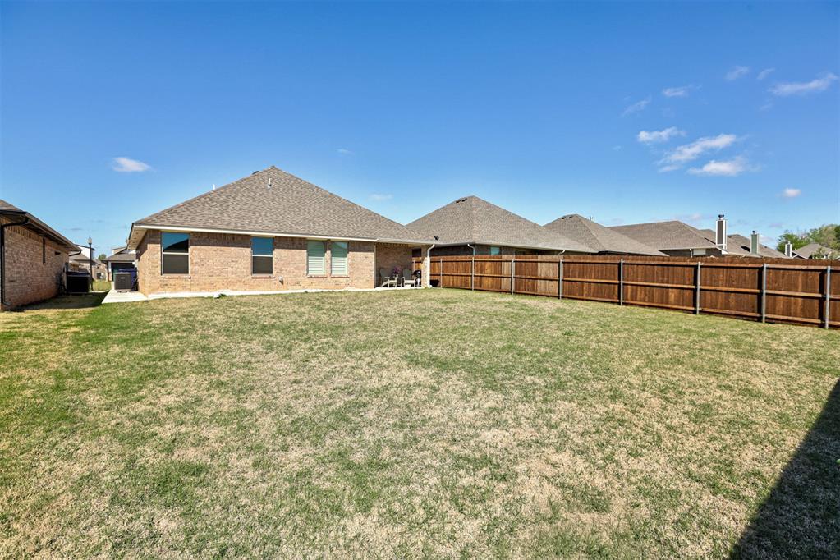
Step outside and you'll find even more improvements that set this home apart. Enjoy evenings on the covered patio, enhanced curb appeal with flush-mounted automatic front exterior lighting, and the convenience of a full concrete perimeter with an extended sidewalk providing easy access around the home.
This isn't just another home in the neighborhood, it's one that's already been elevated beyond builder grade. You get the lifestyle and amenities of a newer community, plus premium finishes and custom upgrades that would cost thousands to add today, all at an exceptional price. This is a rare opportunity to own one of the most upgraded and competitively priced homes in the area.

3
beds

2
baths

1,200 Sq.Ft. LIVING AREA
5,998 Sq.Ft. lot

Shelby Laws

Shelby Laws

Features & Amenities

Interior

  • total bedrooms3
  • Total bathrooms2
  • full bathrooms2
  • Flooring Carpet, Tile
  • Fireplace None
  • APPLIANCES Dishwasher, Disposal, Microwave, Water Heater
  • other interior Features Ceiling Fan(s)

Area & Lot

  • Status Sold
  • Date Sold August 20, 2026
  • Living Area1,200 Sq.Ft.
  • Lot Area5,998 Sq.Ft.
  • MLS® ID1223874
  • TypeResidential
  • YEAR BUILT2024
  • NeighborhoodOklahoma City
  • Architecture StylesRanch
  • Elementary SchoolMustang Valley ES
  • Middle SchoolMustang MS
  • High SchoolMustang HS
  • School DistrictMustang

Exterior

  • Garage Space2.0
  • utilitiesElectricity Available, Natural Gas Available, Public
  • roofComposition
  • lot featuresInterior Lot
  • HEAT TYPENatural Gas
  • AIR CONDITIONINGElectric
  • SubstructureSlab

Financial

  • Sales Price$249,500
  • Real Estate Tax $3,091/yr
  • HOA $350/yr
View Virtual Tour

Oklahoma City

Explore

Work With Us

Every client is treated like family. We guide you with care, honesty, and hands-on support to make buying or selling feel simple and stress-free.

Follow Me on Instagram