
The Laws Team
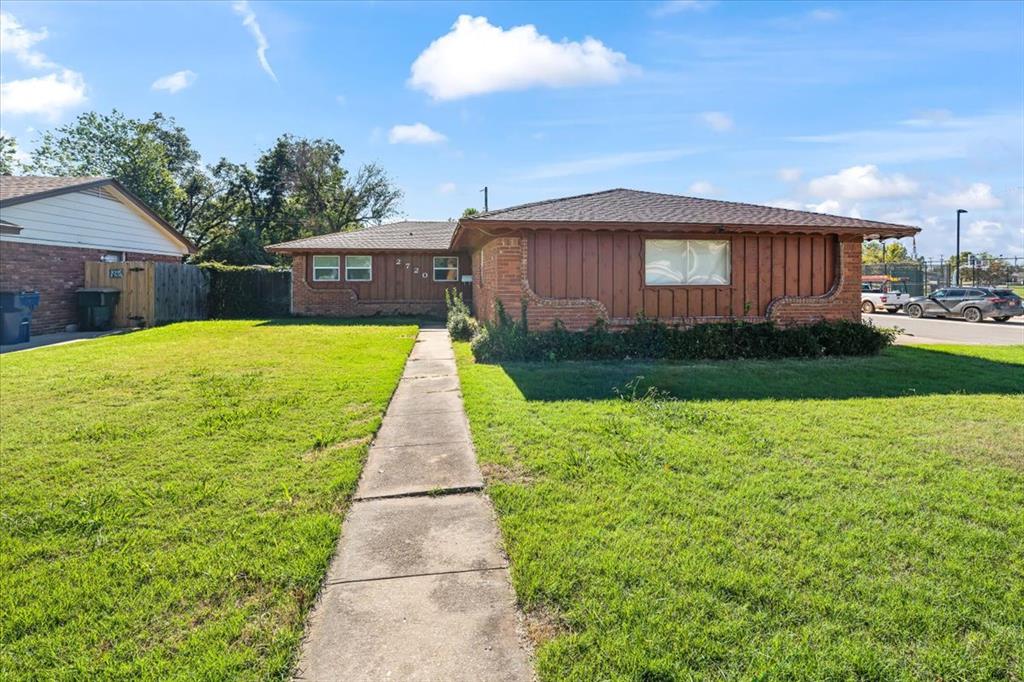
Single-story brick-and-wood house behind a broad green lawn and concrete walkway.
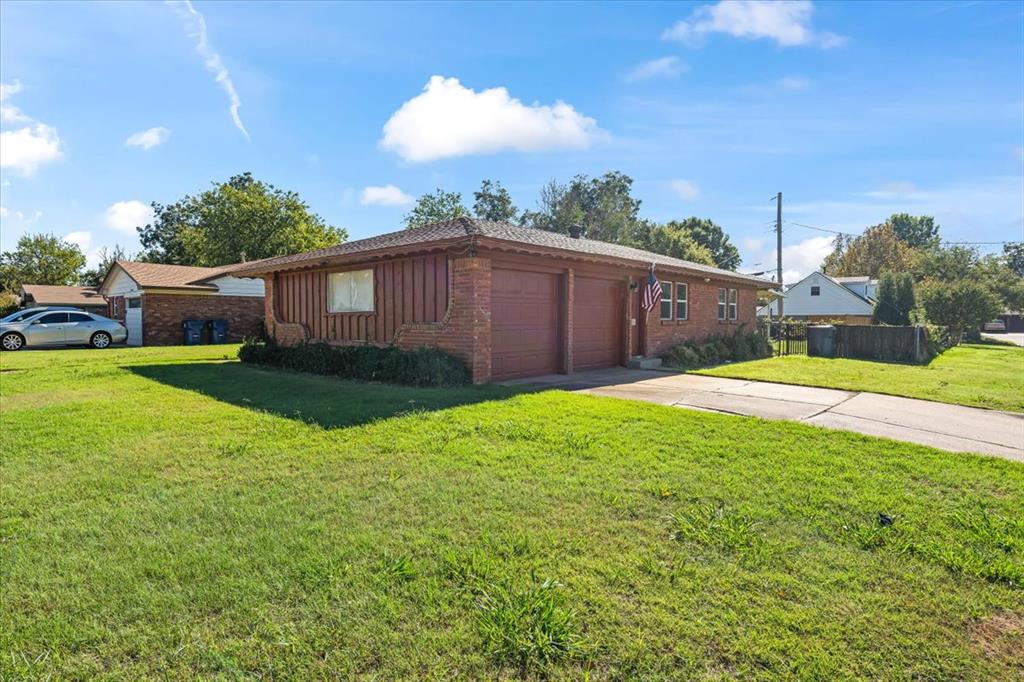
Single-story brick home with two garage doors, a broad green lawn, and an American flag.
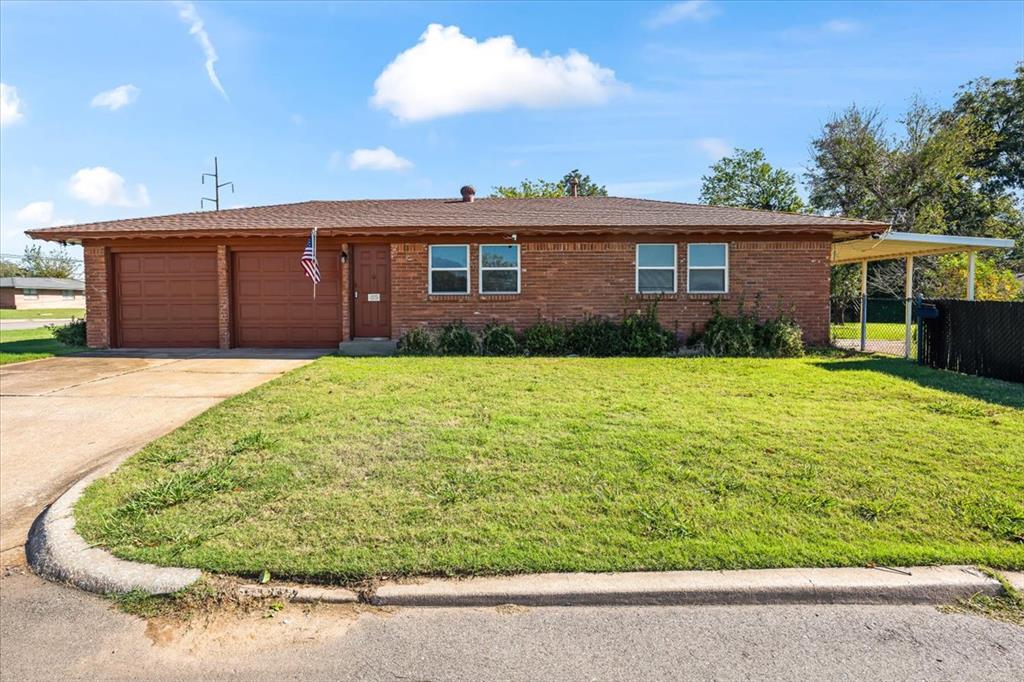
Single-story brick home with two garage doors, a carport, and a broad front lawn.
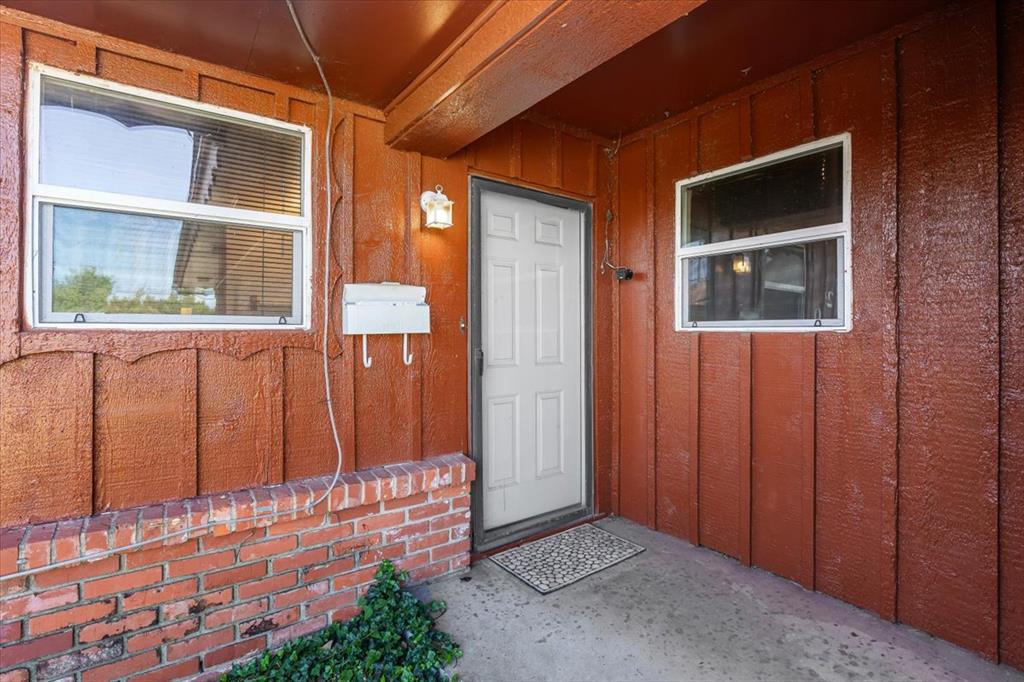
Home entrance with a white door, red siding, and brick planter.
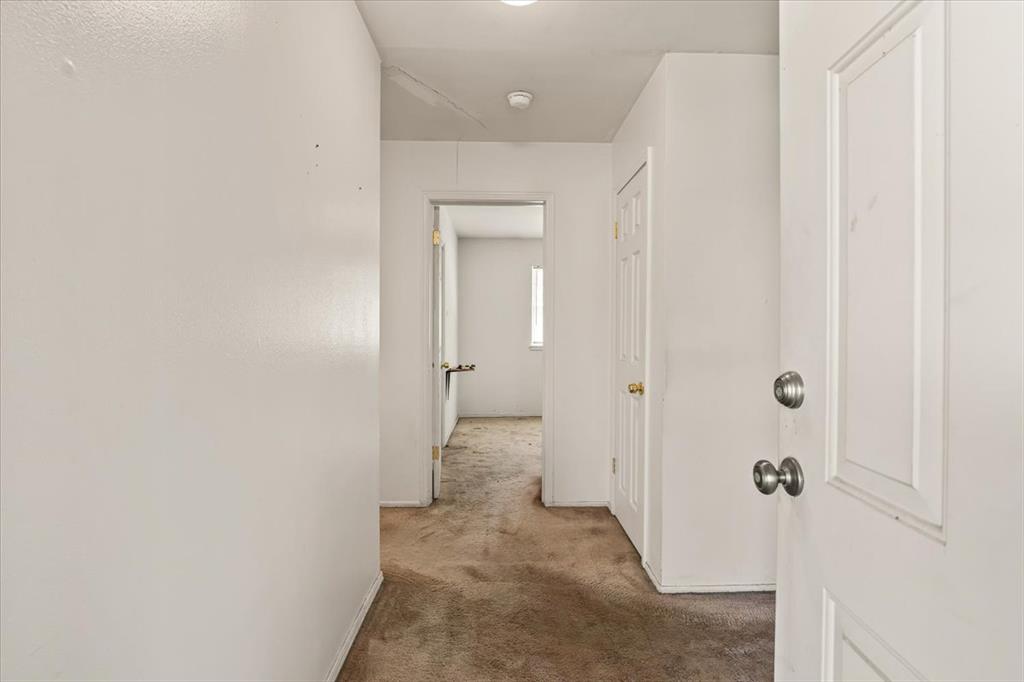
Carpeted hallway with white walls, several doors, and a narrow window at the far end.
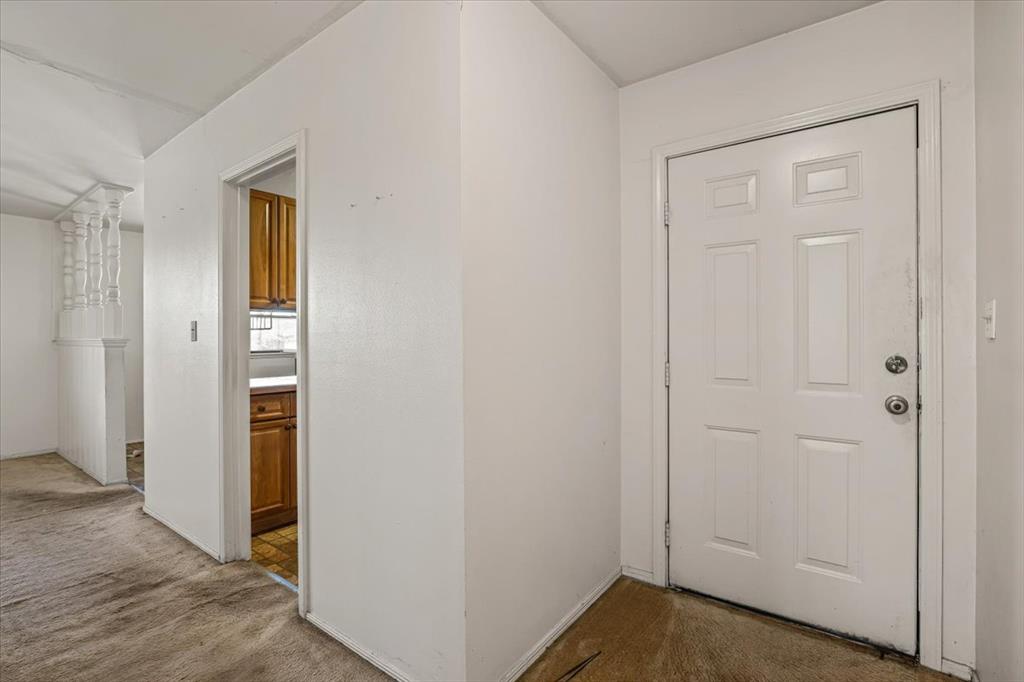
Entryway with a white front door and an open doorway to the kitchen.
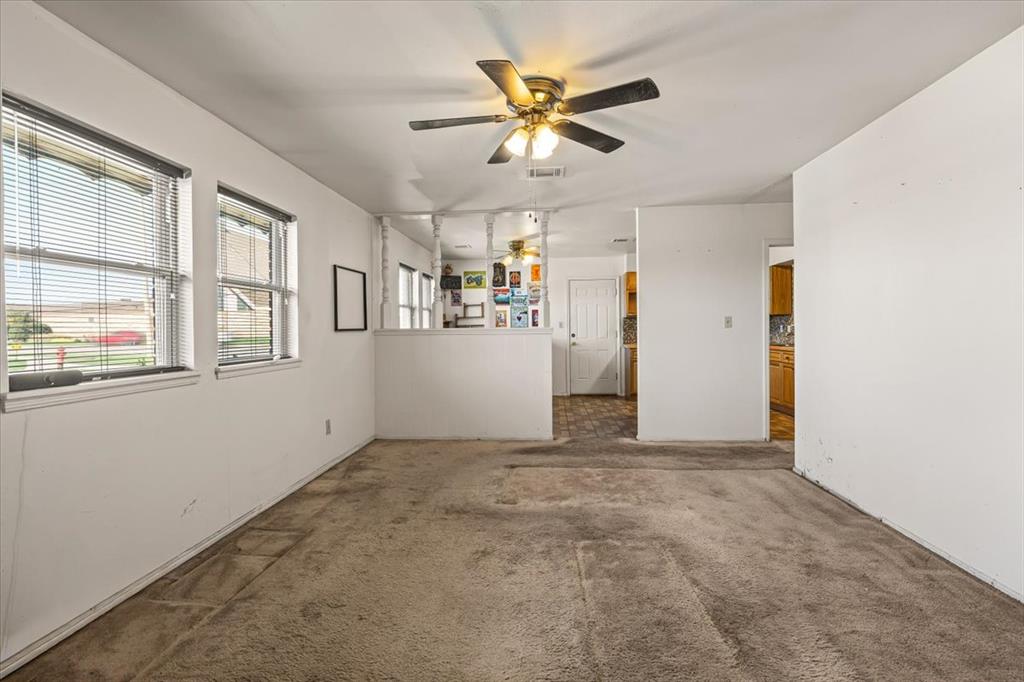
Carpeted living room with wide windows, ceiling fan, and a view toward the kitchen.
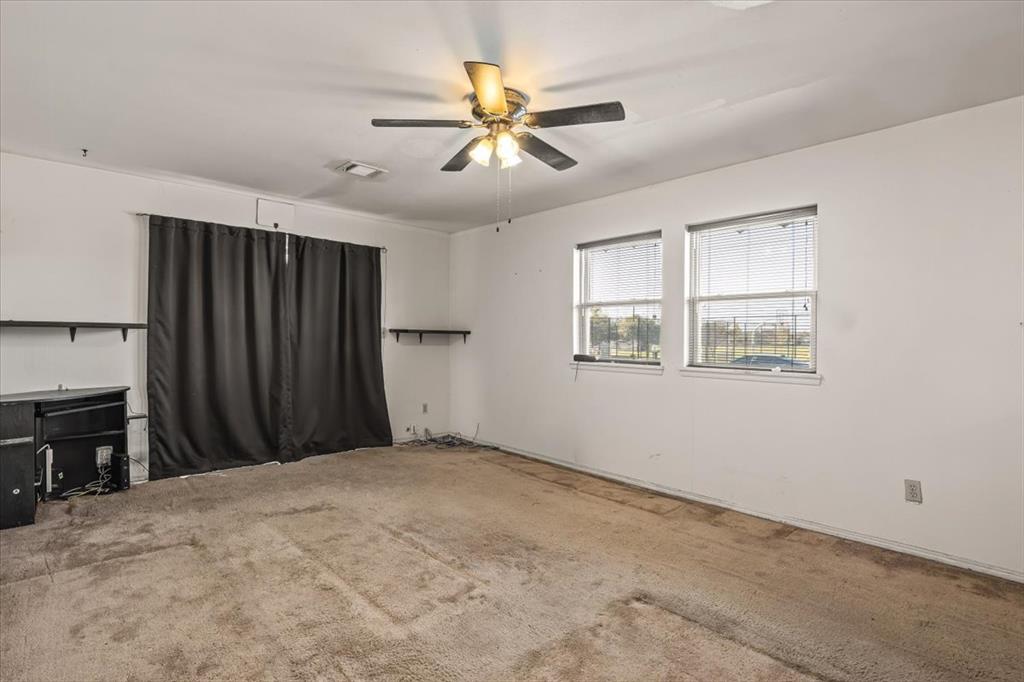
Unfurnished carpeted room with two windows, dark curtains, and a ceiling fan.
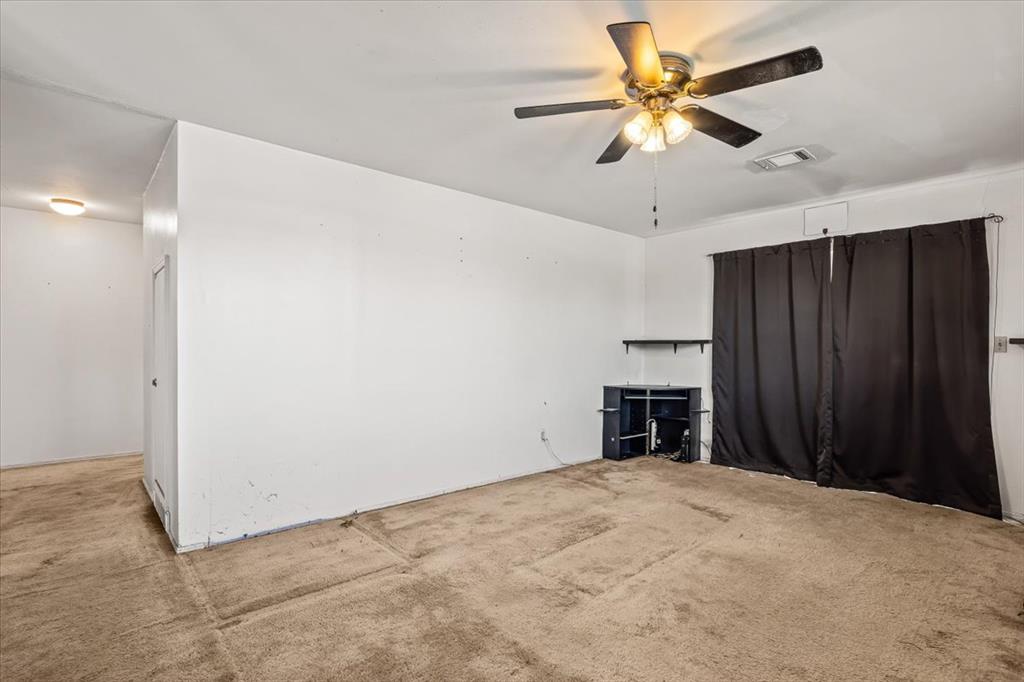
Empty carpeted room with a ceiling fan, dark curtains, and a small media stand.
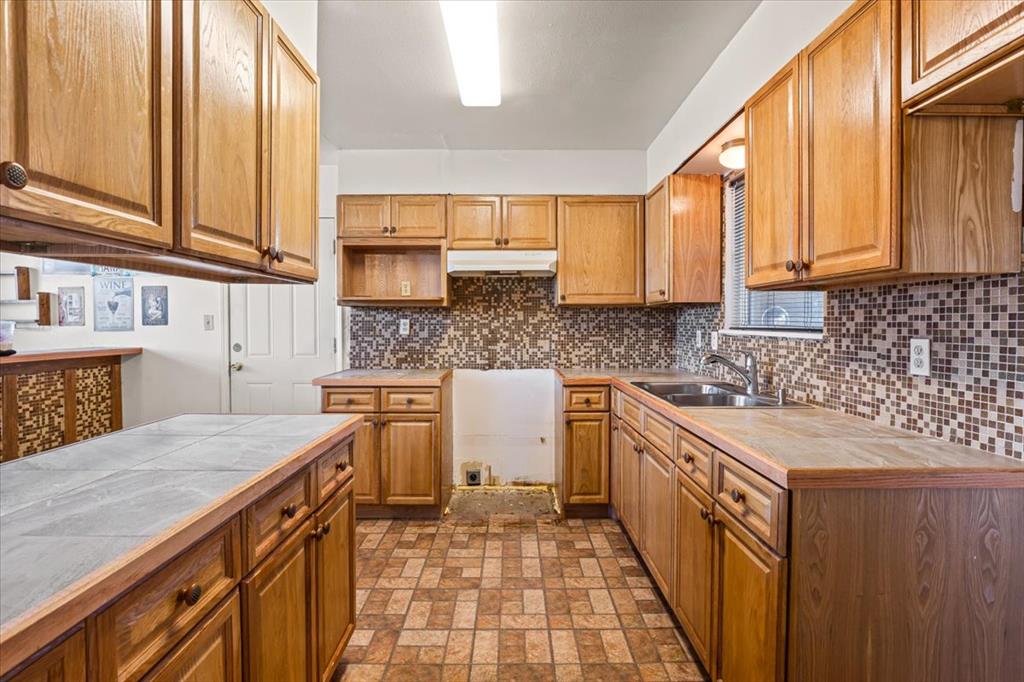
Kitchen with oak cabinets, mosaic tile backsplash, and counters on both sides.
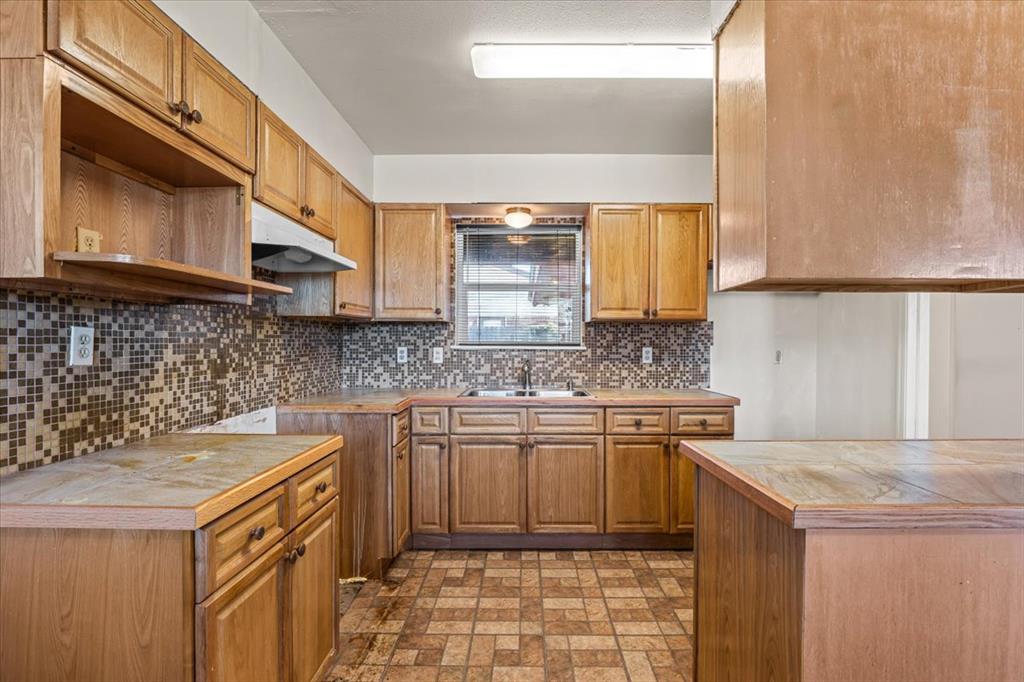
Kitchen with oak cabinets, mosaic tile backsplash, and tiled floor.
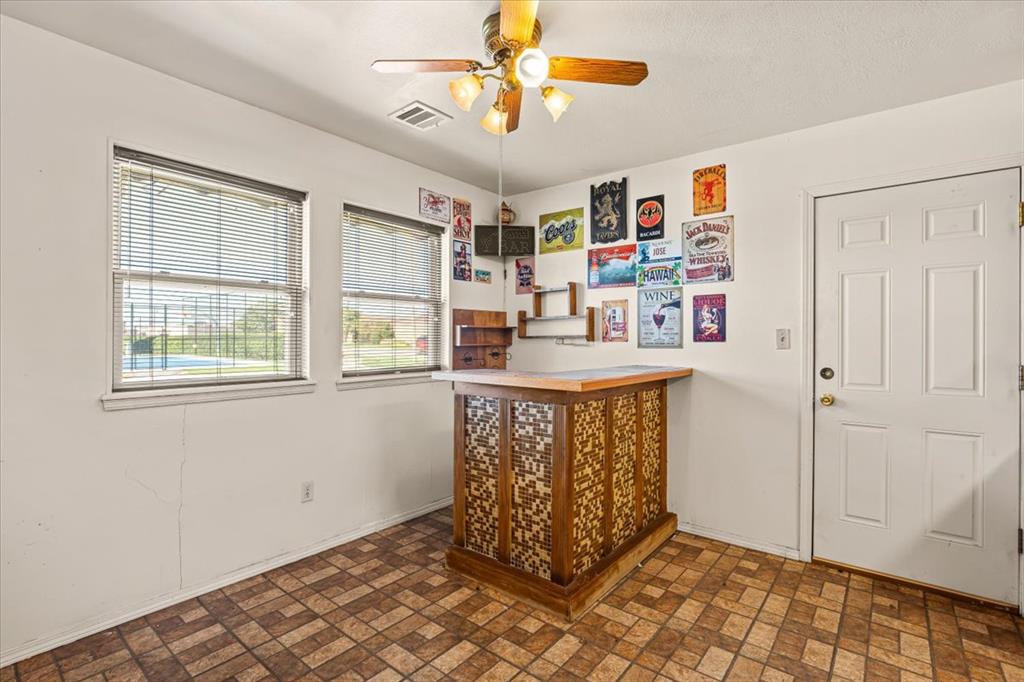
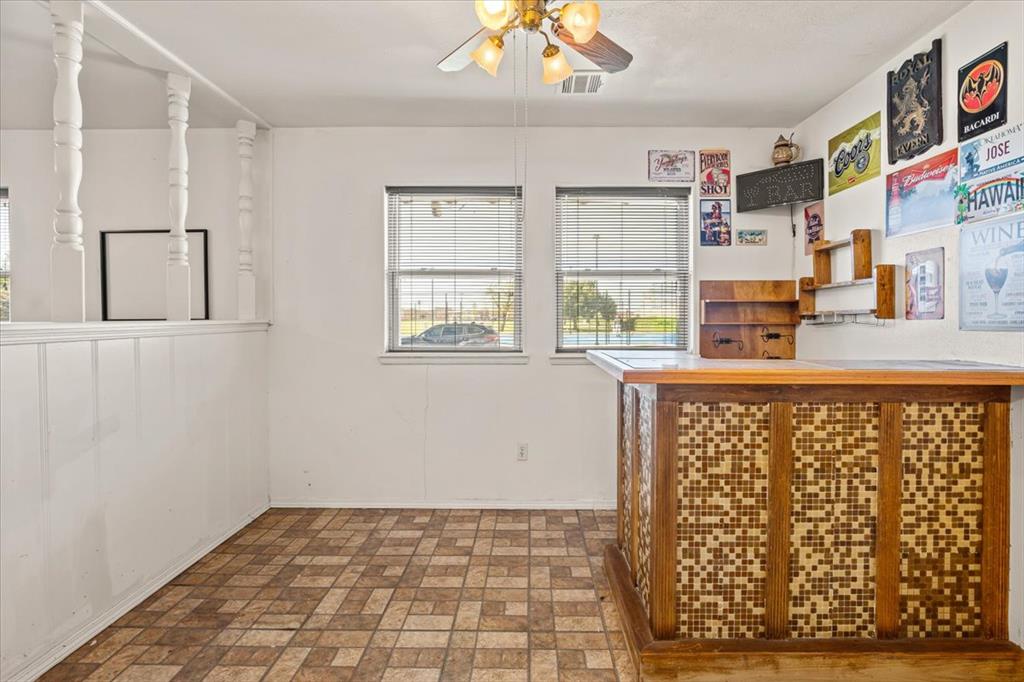
Home bar with a mosaic-front counter, drink signs, and a ceiling fan.
Interior room with a wooden bar, mosaic-tile front, vintage signs, and two windows.
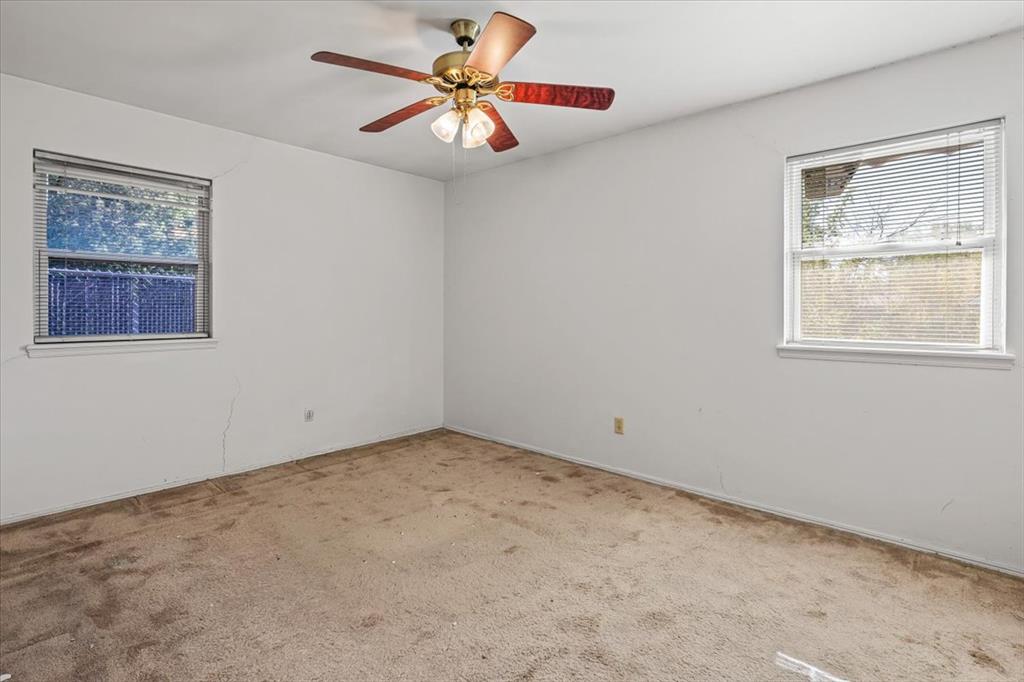
Empty carpeted room with two windows and a ceiling fan.
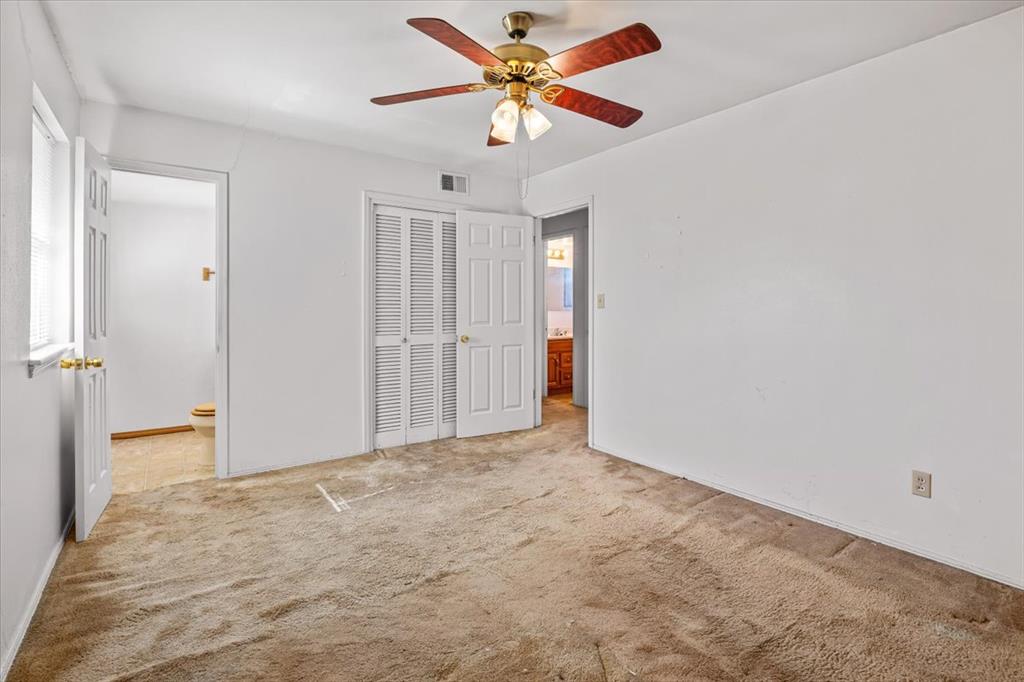
Bedroom with beige carpet, a ceiling fan, and open doors to a bathroom and closet.
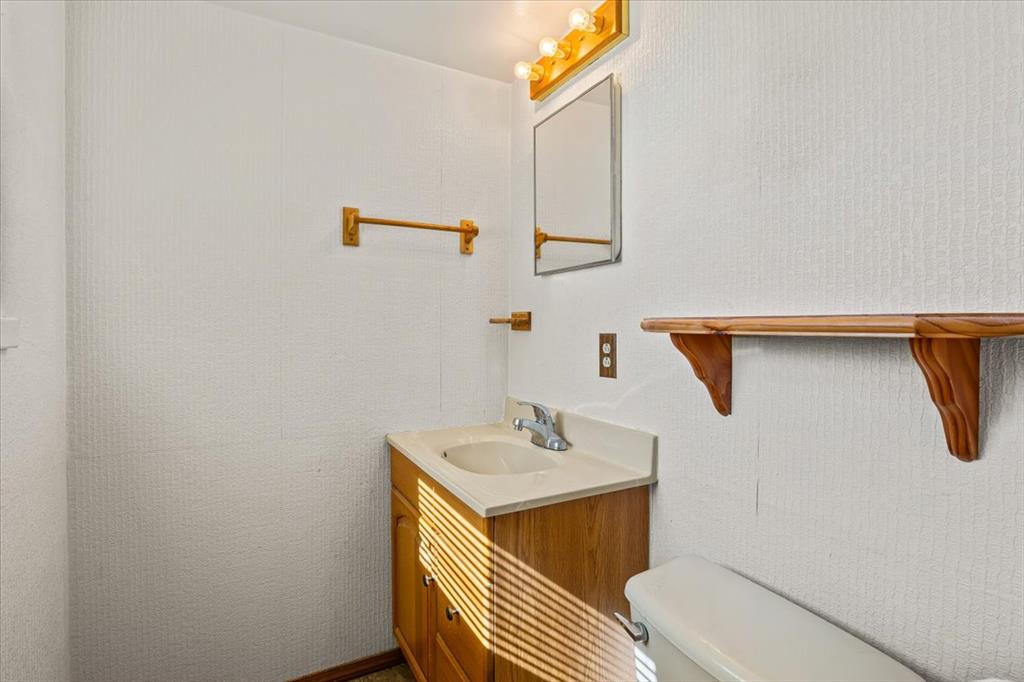
Bathroom with a wood vanity, wall mirror, and toilet beneath a wooden shelf.
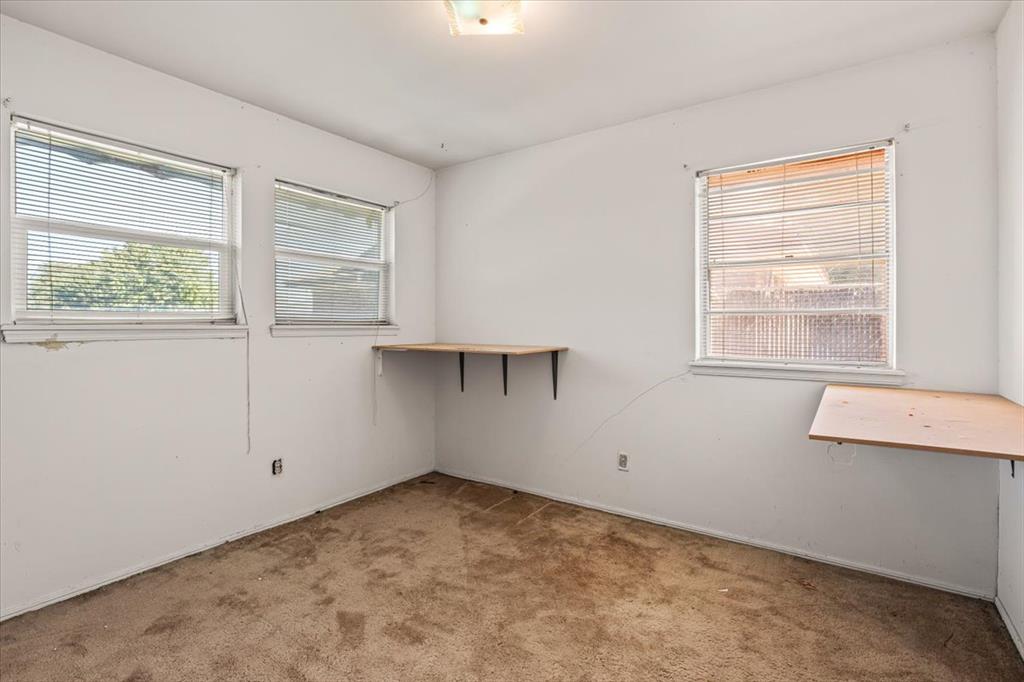
Empty room with three windows, blinds, wall-mounted shelves, and worn carpet.
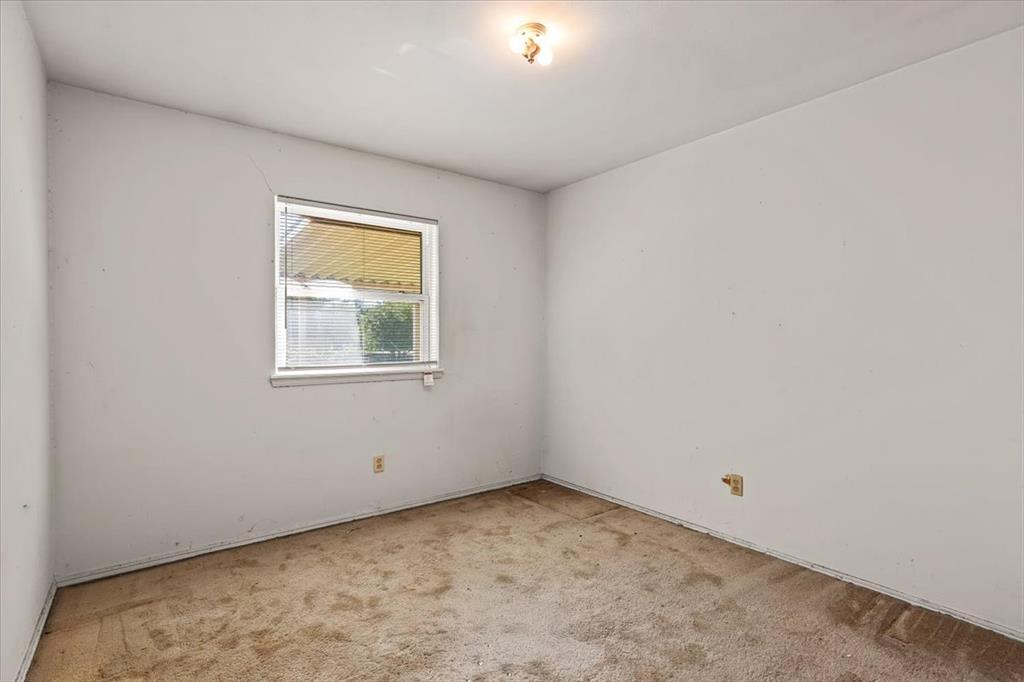
Empty carpeted room with a window and ceiling light.
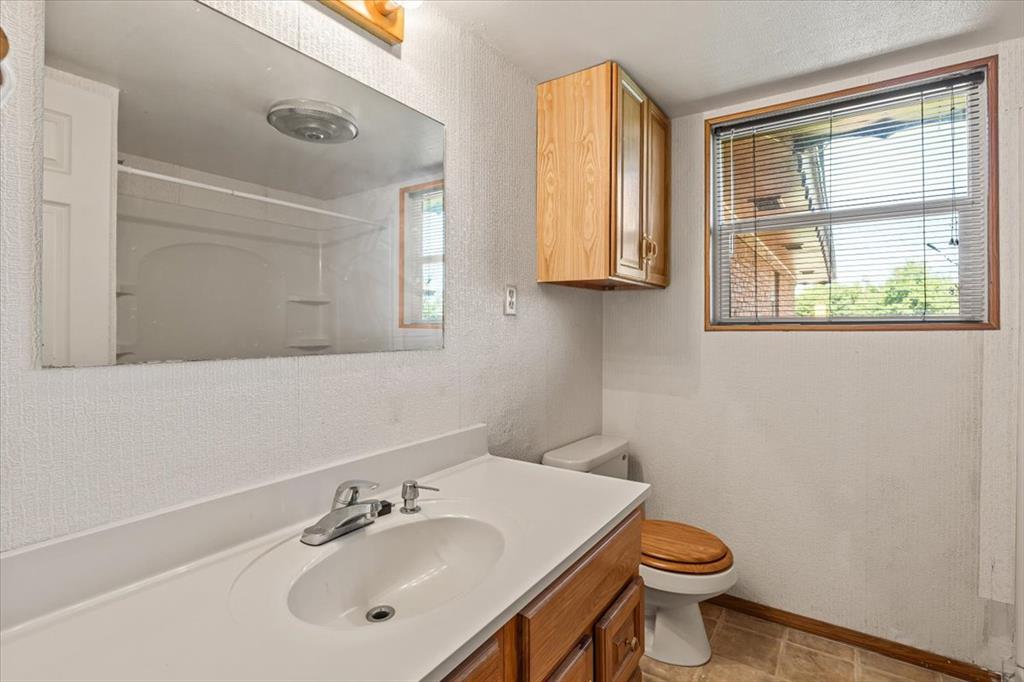
Bathroom with a long vanity, wood cabinets, toilet, and a window with blinds.
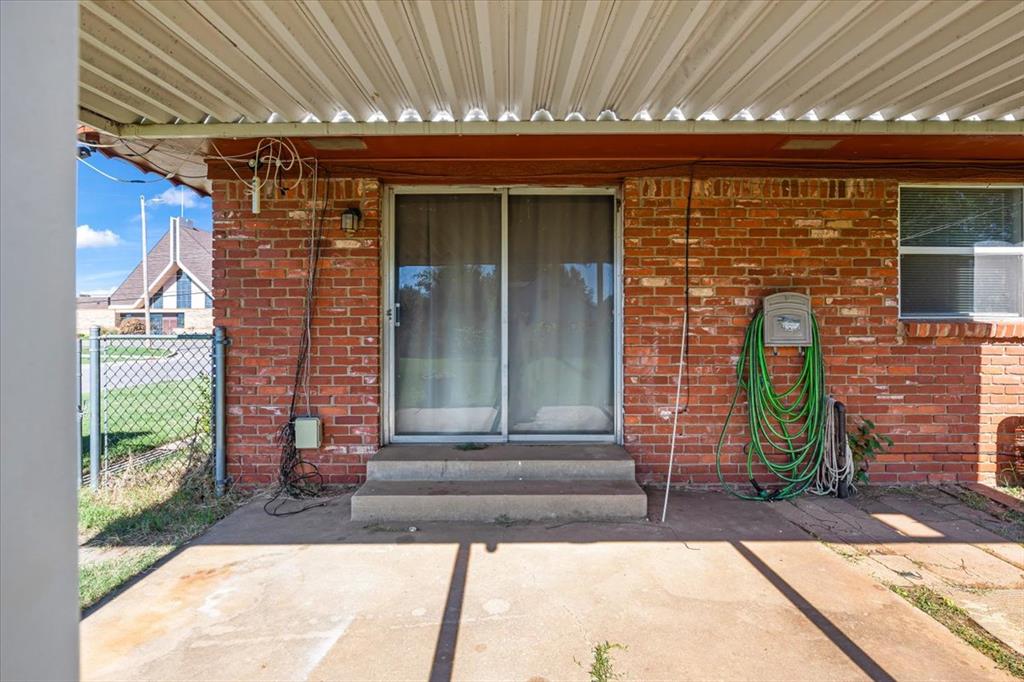
Covered patio with brick wall, sliding glass door, and coiled garden hose.
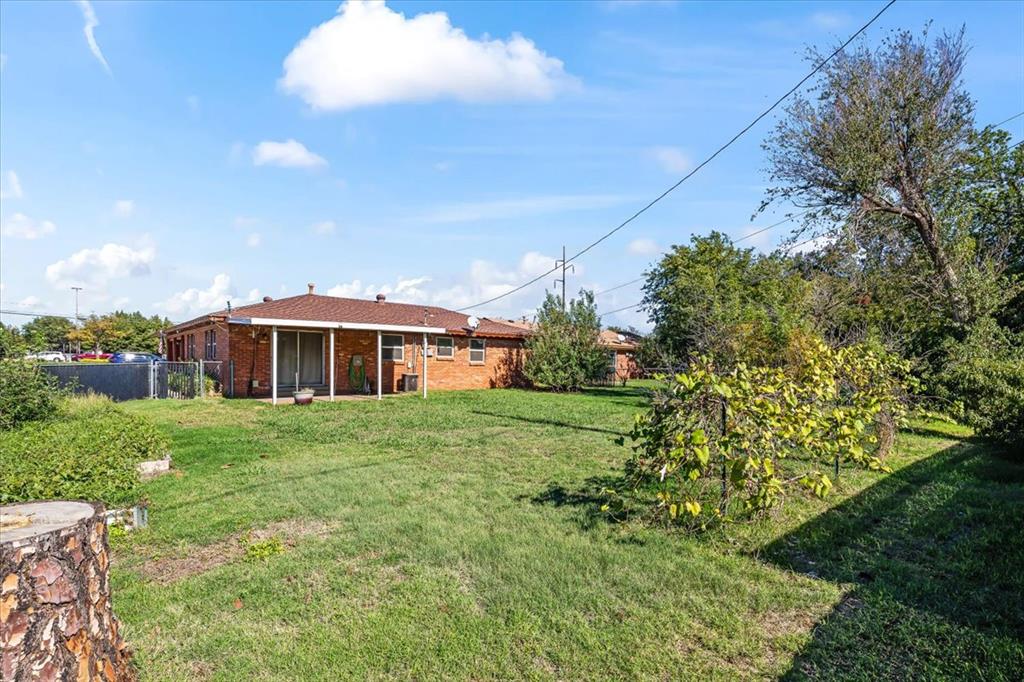
Brick home's rear exterior with a broad grassy backyard and mature trees.
SEE ALL PHOTOS
Single-story brick-and-wood house behind a broad green lawn and concrete walkway.
Single-story brick home with two garage doors, a broad green lawn, and an American flag.
Single-story brick home with two garage doors, a carport, and a broad front lawn.
Home entrance with a white door, red siding, and brick planter.
Carpeted hallway with white walls, several doors, and a narrow window at the far end.
Entryway with a white front door and an open doorway to the kitchen.
Carpeted living room with wide windows, ceiling fan, and a view toward the kitchen.
Unfurnished carpeted room with two windows, dark curtains, and a ceiling fan.
Empty carpeted room with a ceiling fan, dark curtains, and a small media stand.
Kitchen with oak cabinets, mosaic tile backsplash, and counters on both sides.
Kitchen with oak cabinets, mosaic tile backsplash, and tiled floor.
Home bar with a mosaic-front counter, drink signs, and a ceiling fan.
Interior room with a wooden bar, mosaic-tile front, vintage signs, and two windows.
Empty carpeted room with two windows and a ceiling fan.
Bedroom with beige carpet, a ceiling fan, and open doors to a bathroom and closet.
Bathroom with a wood vanity, wall mirror, and toilet beneath a wooden shelf.
Empty room with three windows, blinds, wall-mounted shelves, and worn carpet.
Empty carpeted room with a window and ceiling light.
Bathroom with a long vanity, wood cabinets, toilet, and a window with blinds.
Covered patio with brick wall, sliding glass door, and coiled garden hose.
Brick home's rear exterior with a broad grassy backyard and mature trees.
Courtesy of Bailee & Co. Real Estate, David Laws Listing Contact: (405) 219-2097 
For Sale

2720 W Hefner Road

2720 W Hefner Road, Oklahoma City, OK 73120

$170,000
Charming brick 3 bed, 1.5 bath home on a corner lot in Casady Hills! This 1960 traditional offers 1,175 sq ft of comfortable living with a classic layout and plenty of natural light. Enjoy the oversized 8,159 sq ft lot with room to garden, play, or entertain, plus a 2 car garage for parking and storage. Conveniently located on W Hefner Rd near May Ave with quick access to shopping, dining, Lake Hefner, and major highways. Great opportunity for an investor or anyone ready to add their personal touch. Property is being sold as-is and seller will not make any repairs. Schedule your showing today!

3
beds

2
baths

1,175 Sq.Ft. LIVING AREA

8,159 Sq.Ft. lot

David Laws

David Laws

Shelby Laws

Shelby Laws

Features & Amenities

Interior

  • total bedrooms3
  • Total bathrooms2
  • full bathroom1
  • half bathroom1
  • Fireplace None

Area & Lot

  • Status For Sale
  • Living Area1,175 Sq.Ft.
  • Lot Area8,159 Sq.Ft.
  • MLS® ID1257123
  • TypeResidential
  • YEAR BUILT1960
  • NeighborhoodOklahoma City
  • Architecture StylesRanch
  • Elementary SchoolRidgeview ES
  • Middle SchoolJohn Marshall MS
  • High SchoolJohn Marshall HS
  • School DistrictOklahoma City

Exterior

  • Garage Space2.0
  • roofComposition
  • lot featuresCorner Lot
  • HEAT TYPECentral Gas
  • AIR CONDITIONINGElectric
  • SubstructureSlab

Financial

  • Sales Price$170,000
  • Real Estate Tax $1,824/yr
Single-story brick home with two garage doors, a broad green lawn, and an American flag.

Schedule a Showing

We would love to show you our beautiful property. Please select your preferred date and time below. An agent will be in touch shortly to confirm your appointment.

Schedule a Showing

We would love to show you our beautiful property. Please select your preferred date and time below. An agent will be in touch shortly to confirm your appointment.

Thank you for your interest in 2720 W Hefner Road, Oklahoma City, OK 73120. We are reviewing your request and will be in touch shortly!

Mortgage Calculator

Estimate your monthly mortgage payment, including the principal and interest, property taxes, and HOA. Adjust the values to generate a more accurate rate.

All estimates are provided for informational purposes only. Actual amounts may vary.
$0,000 Your Payment 20 15 65
$0,000 Your Payment

Oklahoma City

Explore

Work With Us

Every client is treated like family. We guide you with care, honesty, and hands-on support to make buying or selling feel simple and stress-free.

Follow Me on Instagram