
The Laws Team
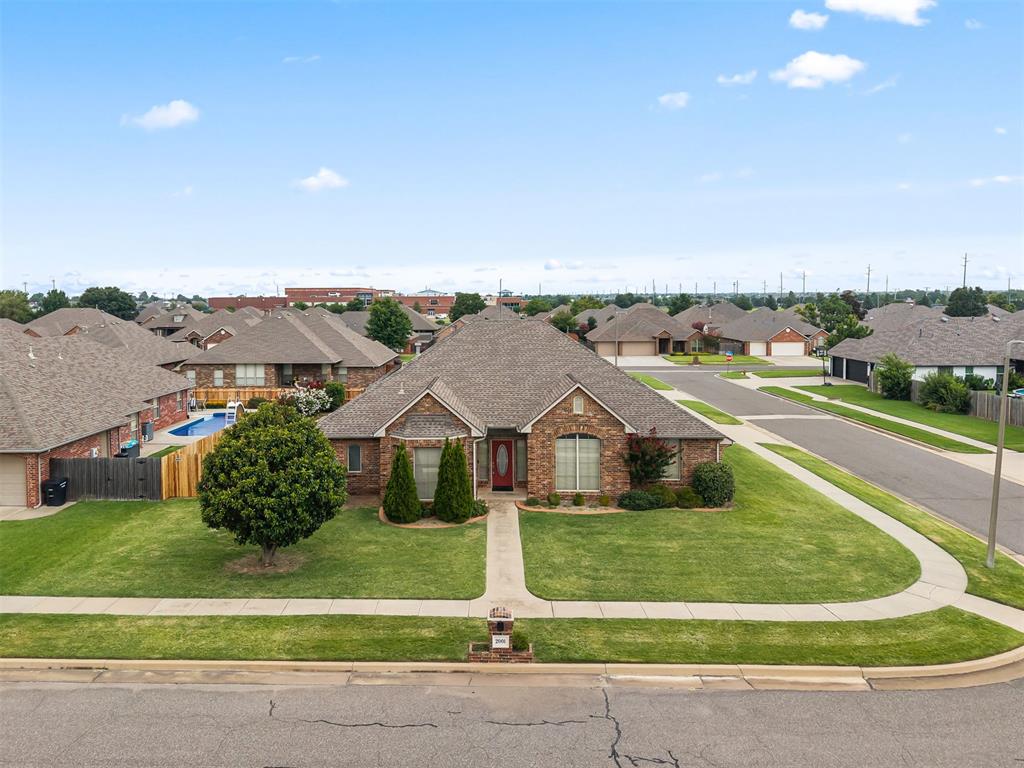
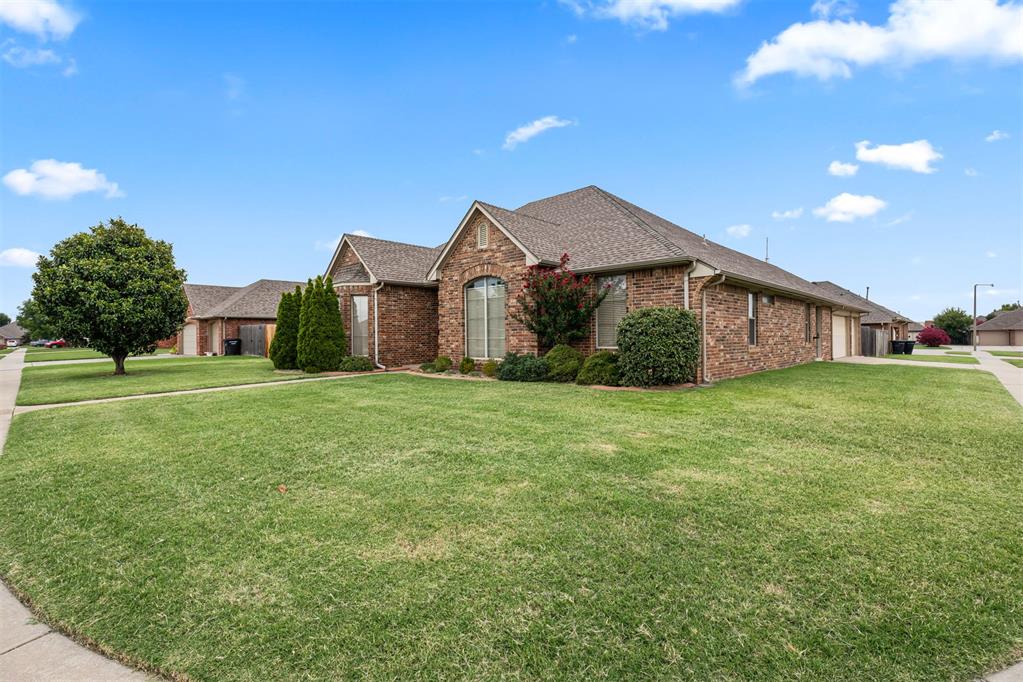
Single-story brick home with a broad lawn and neighboring houses along a residential street.
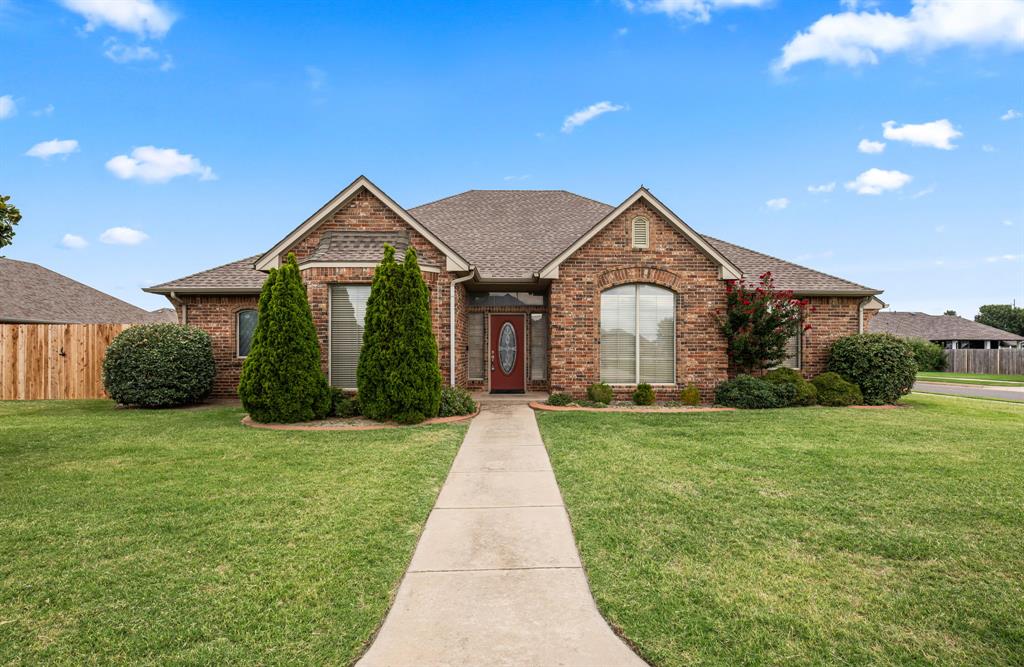
Red brick home with peaked gables, a red front door, and a walkway across the lawn.
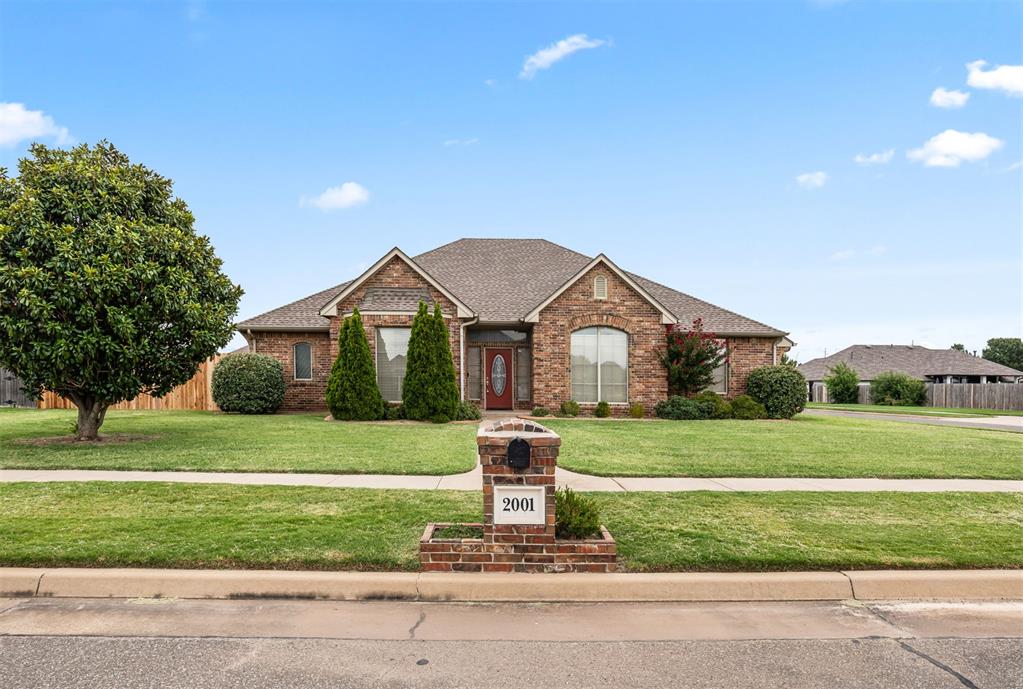
Single-story brick house with a broad lawn and brick mailbox marked 2001.
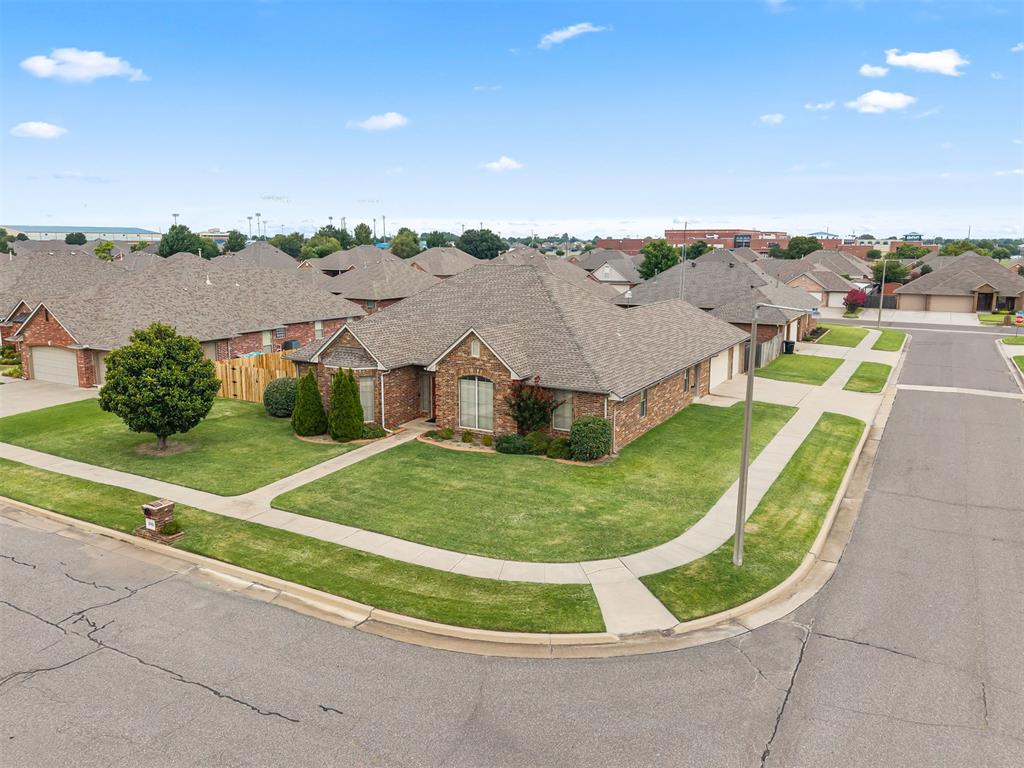
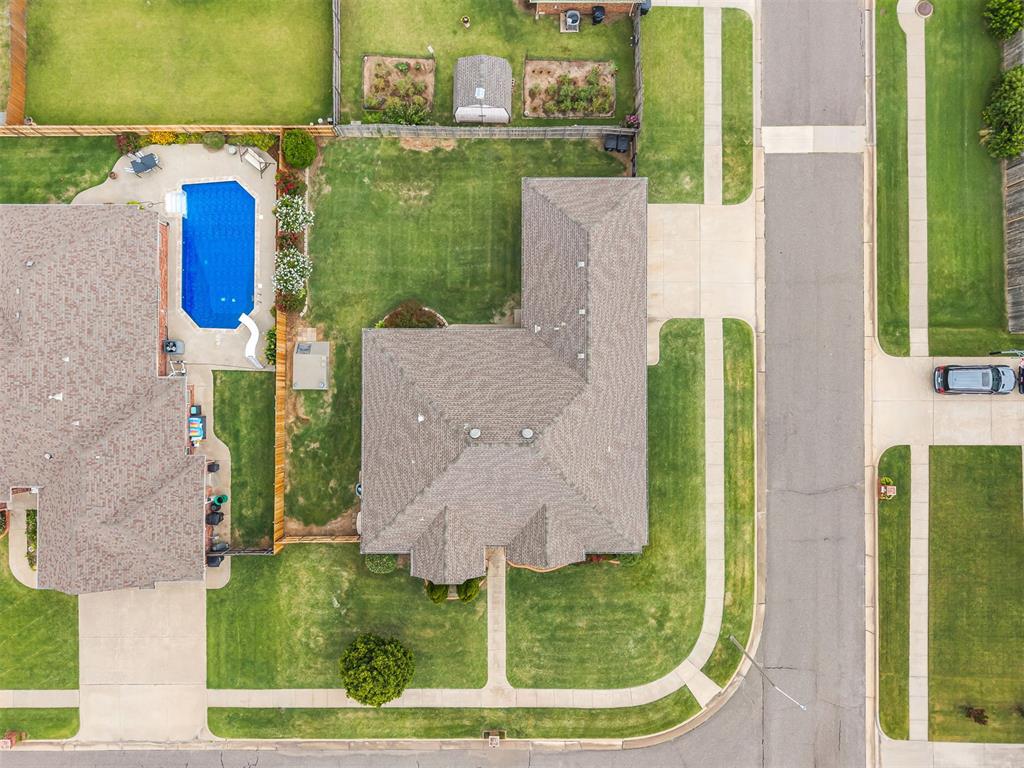
Single-story brick home on a landscaped corner lot, seen from above with neighboring homes behind it.
Single-story brick house with a gray roof, landscaped shrubs, and a broad front lawn.
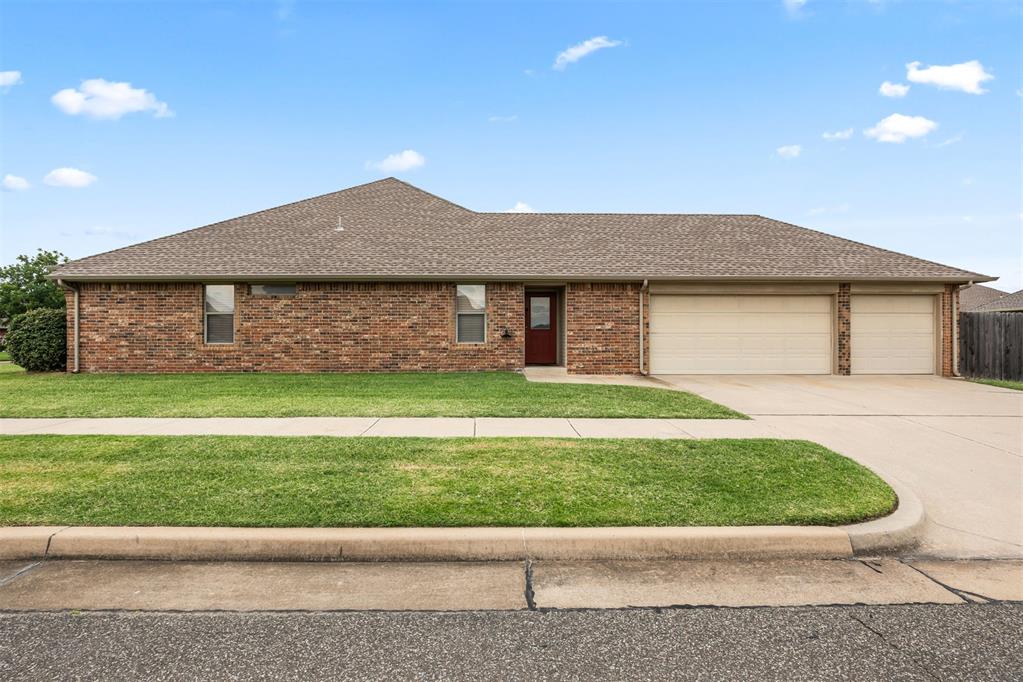
Single-story brick home with a two-car garage and curved front lawn.
Vacant living room with built-in wood cabinetry, a fireplace, and three curtained windows.
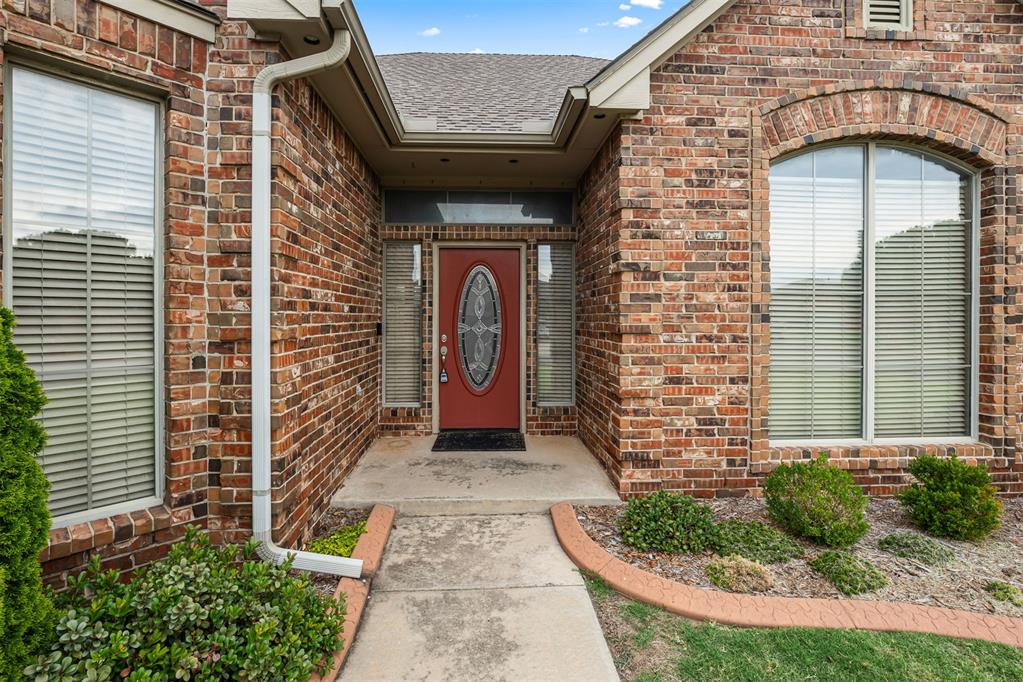
Brick home’s recessed entrance with a red oval-glass door and arched window.
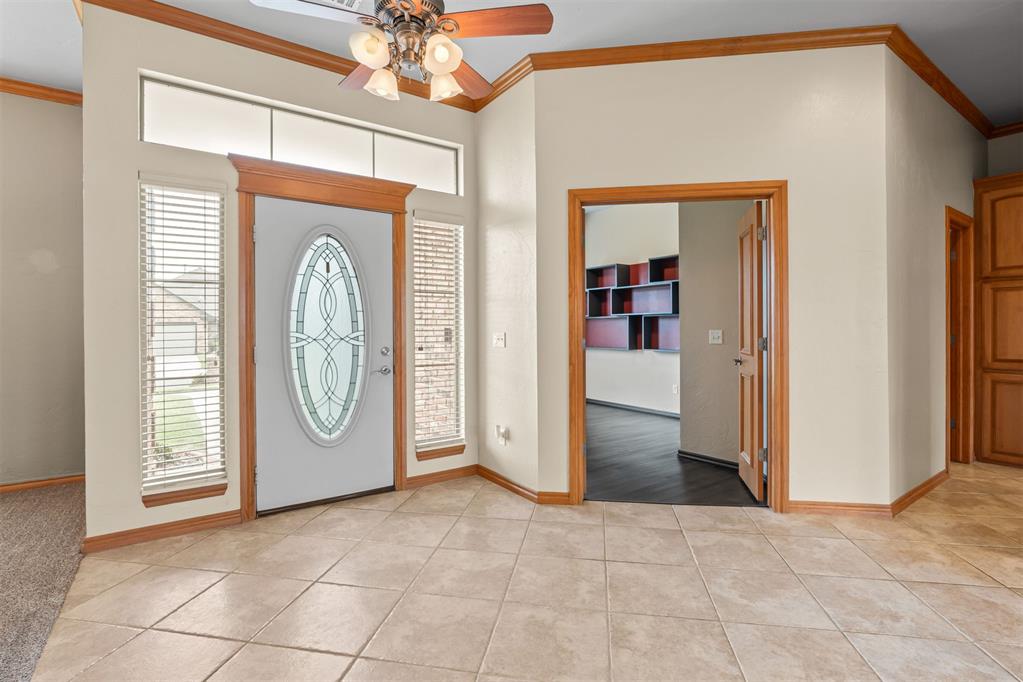
Tiled entry foyer with a decorative glass front door, sidelights, and an open doorway to a room with built-in shelves.
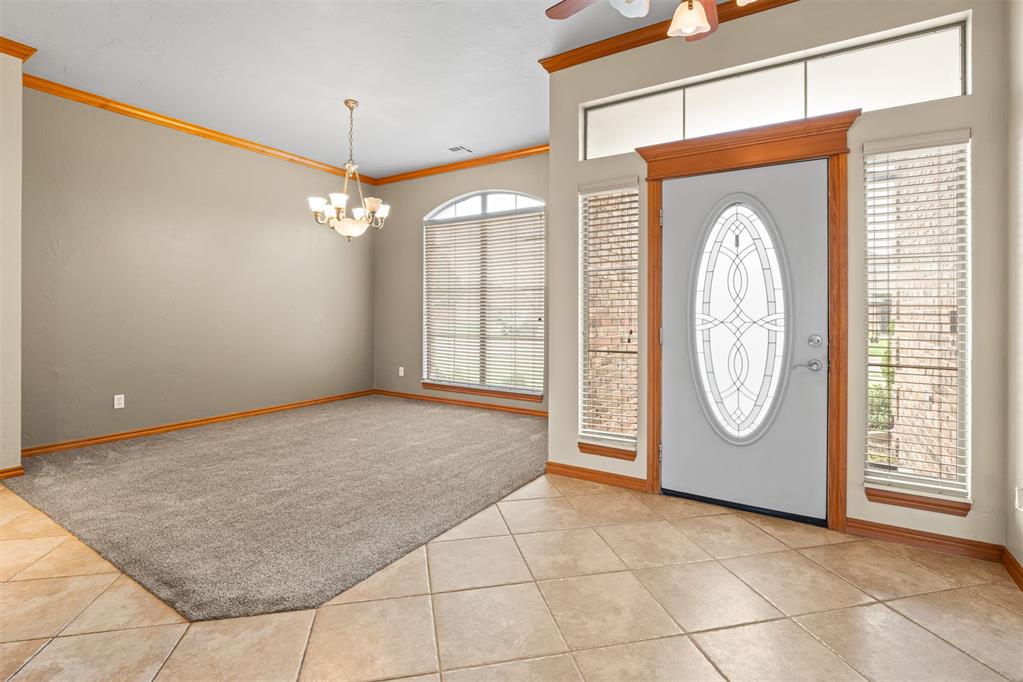
Entry foyer with a gray oval-glass front door, tall windows, tile flooring, and an adjoining carpeted area.
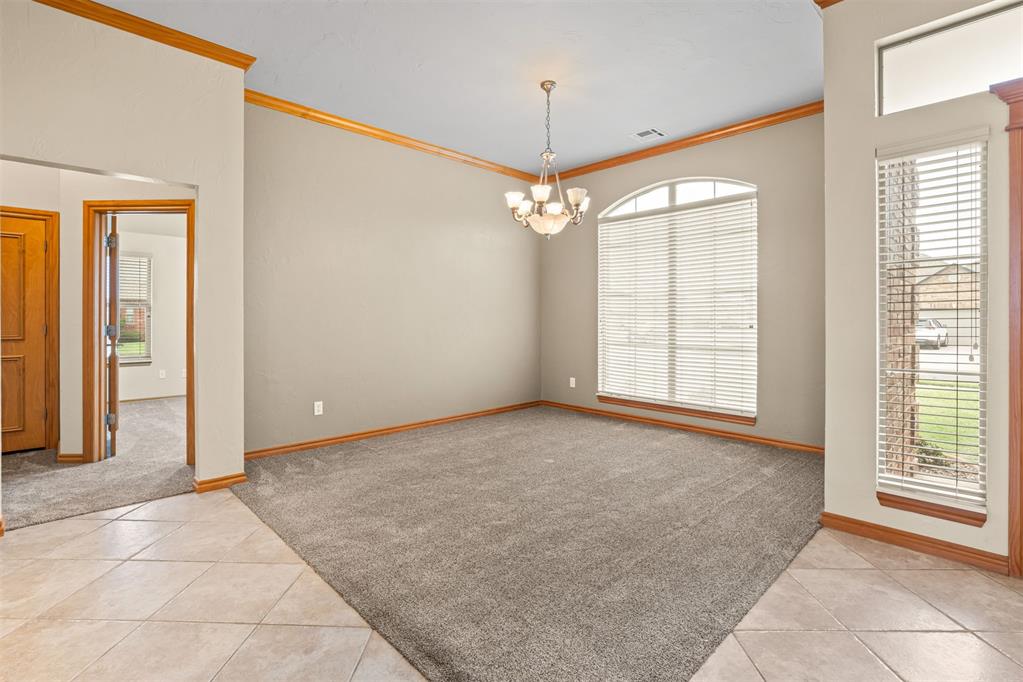
Empty carpeted living room with a chandelier and arched window with blinds.
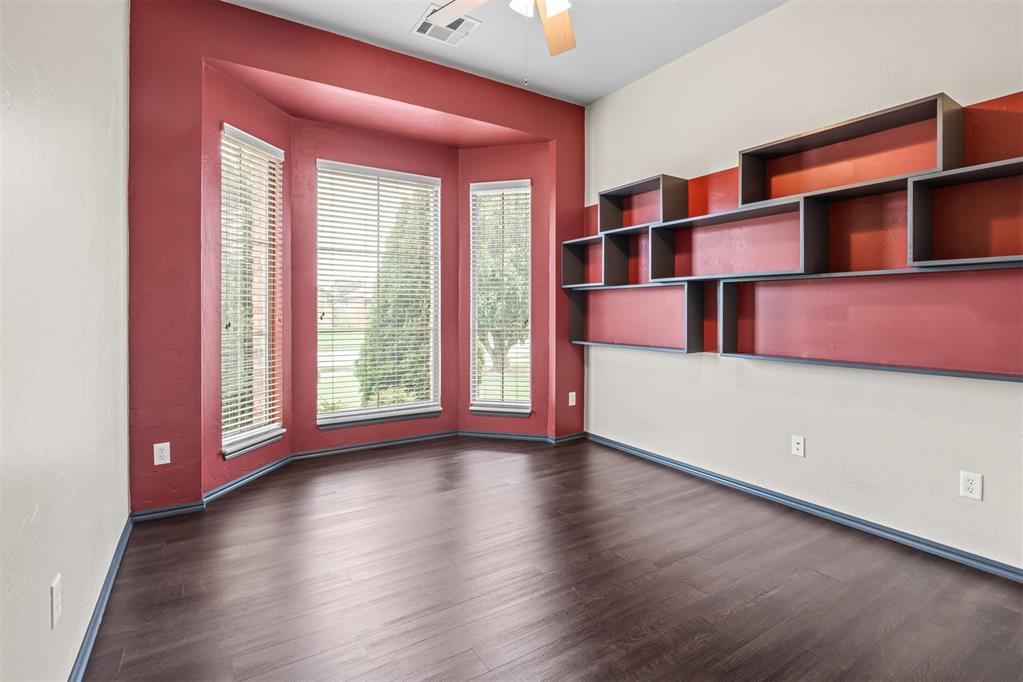
Unfurnished room with red bay-window walls, dark wood flooring, and geometric built-in shelves.
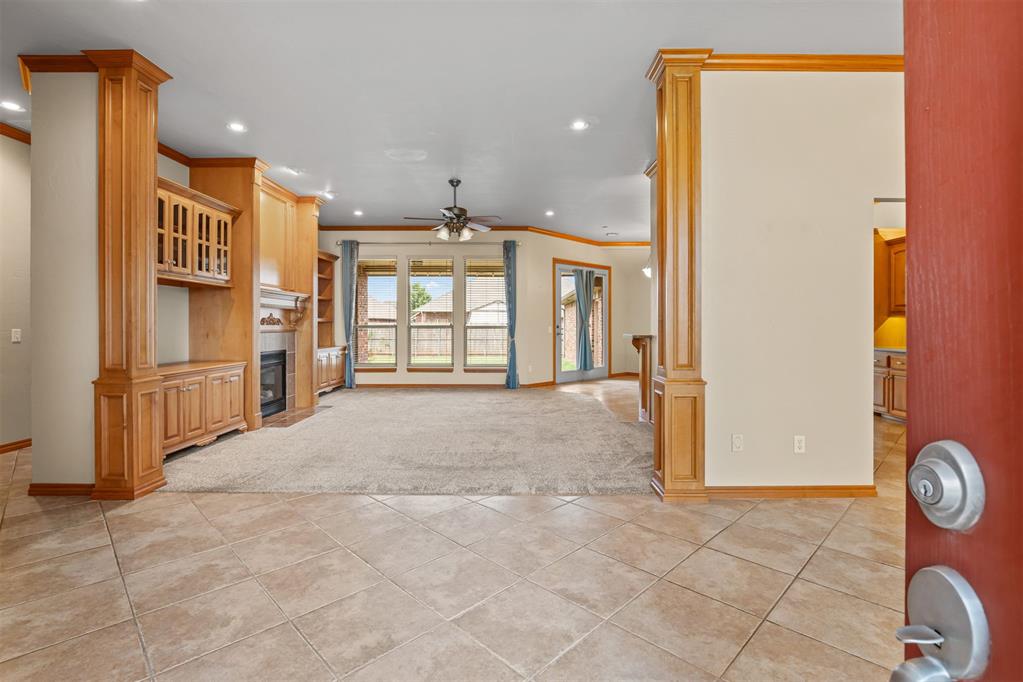
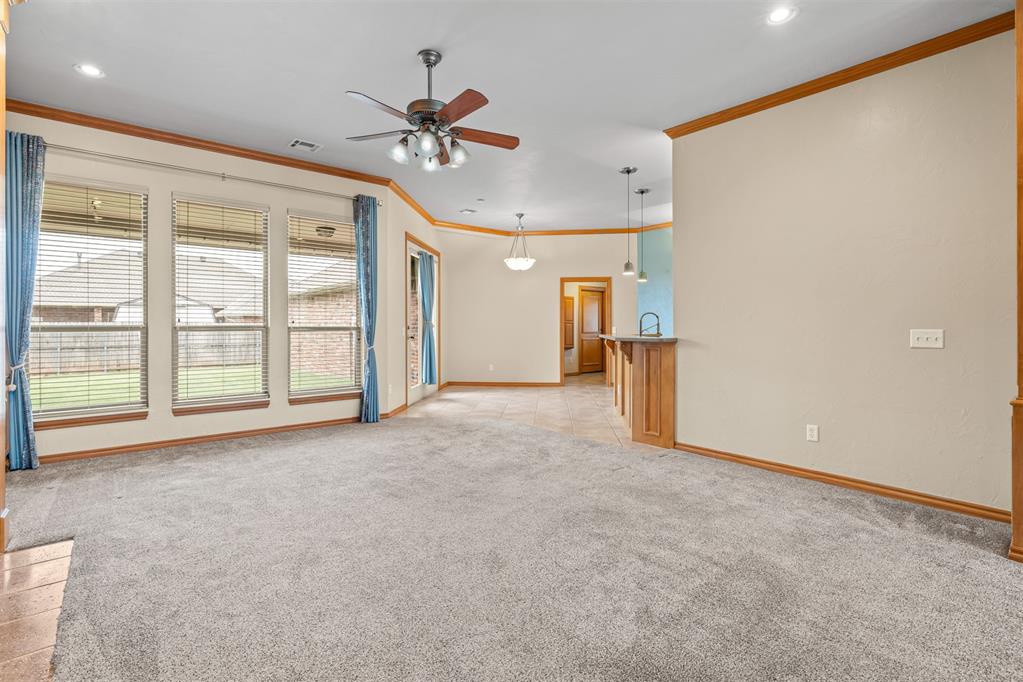
Empty living room with gray carpet, large windows, a ceiling fan, and an open kitchen peninsula.
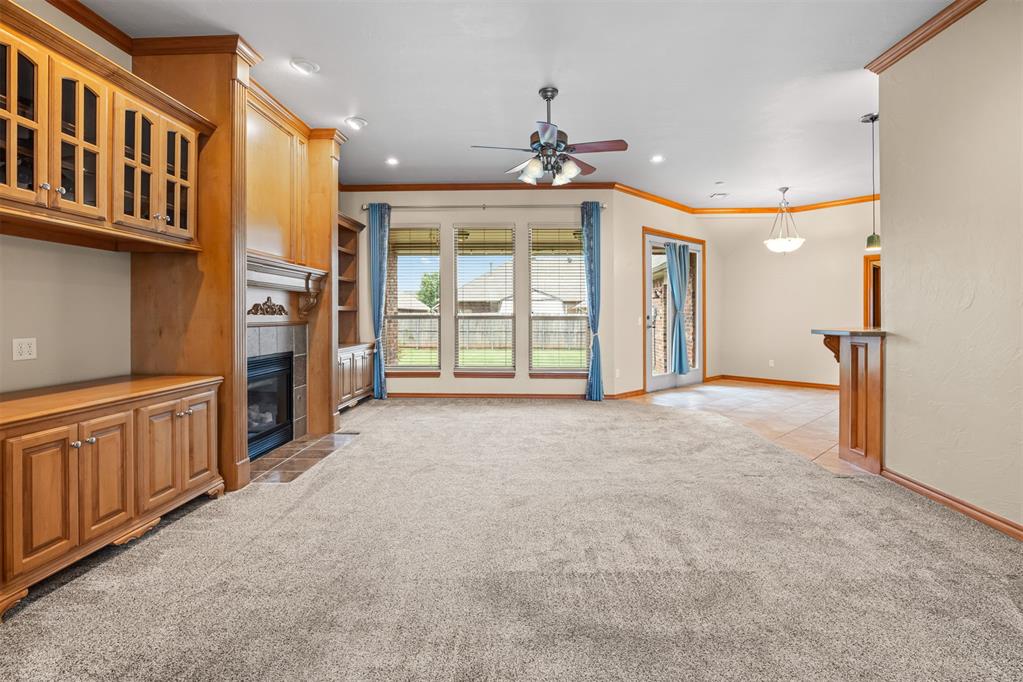
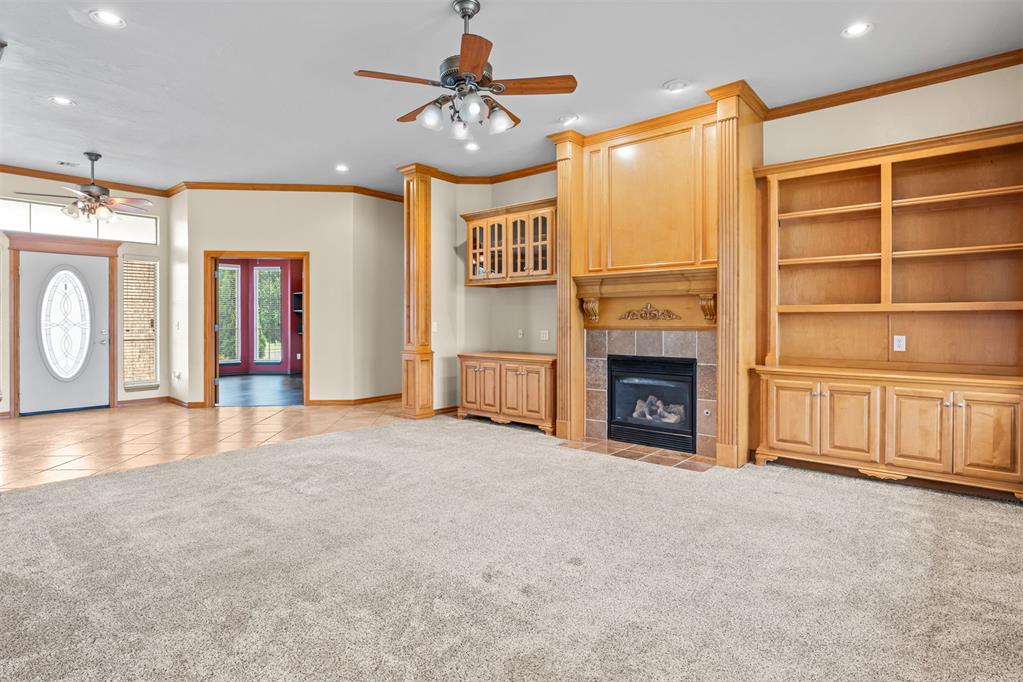
Vacant living room with honey-colored built-ins, a fireplace, and large curtained windows.
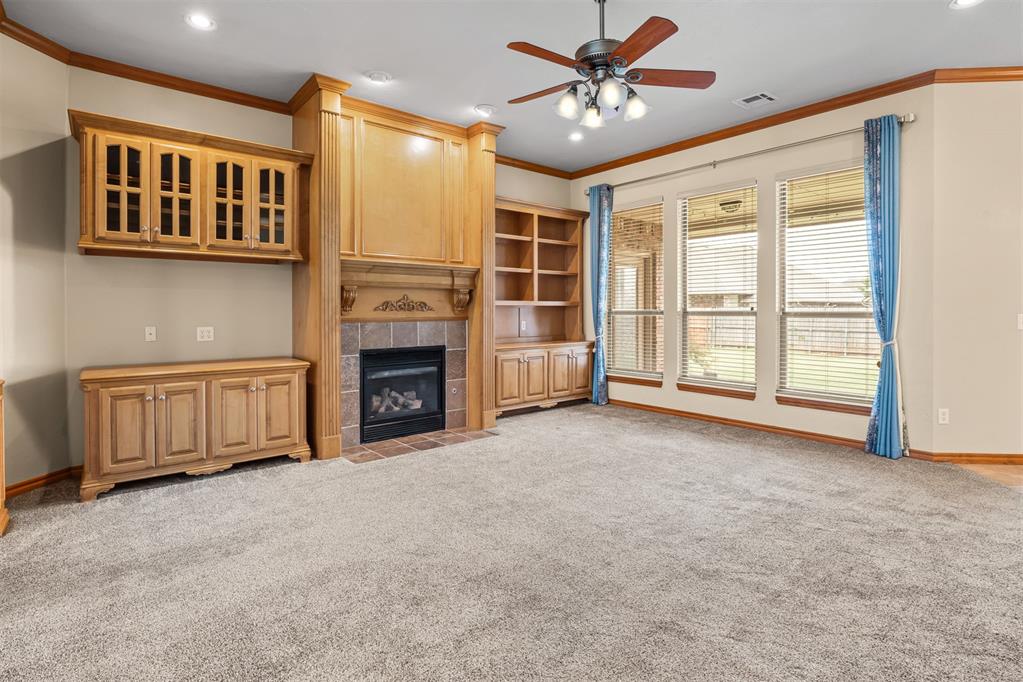
Living room with built-in wood cabinetry, tiled fireplace, and large curtained windows.
Living room with a tiled fireplace, built-in cabinetry, and large windows.
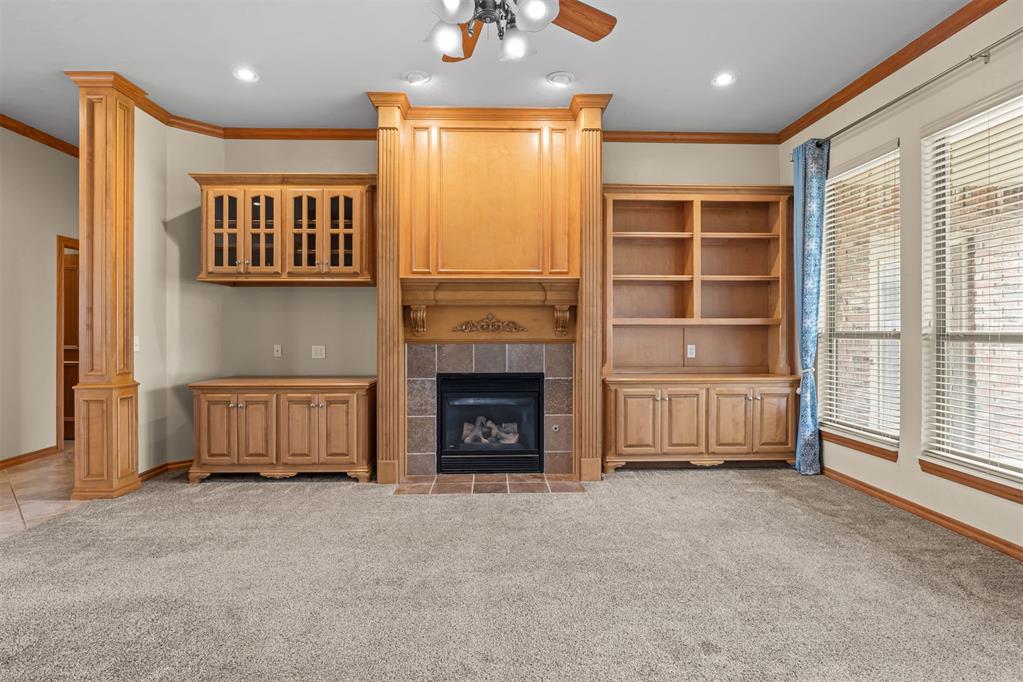
Vacant living room with a gas fireplace and honey-colored built-in cabinets.
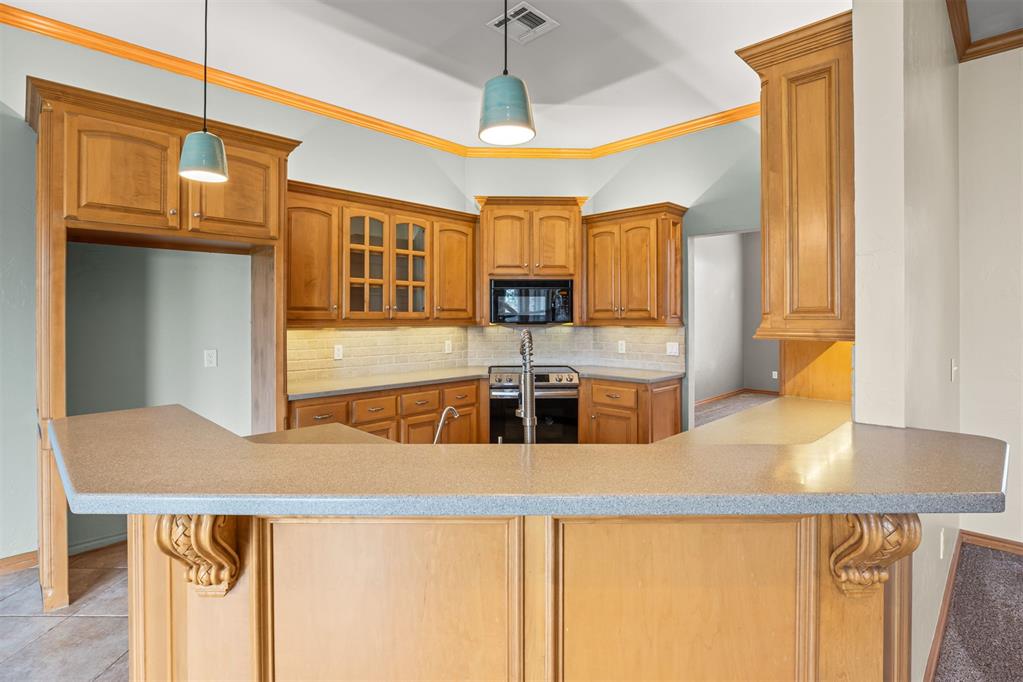
Kitchen with wood cabinets, a large peninsula, and stainless steel appliances.
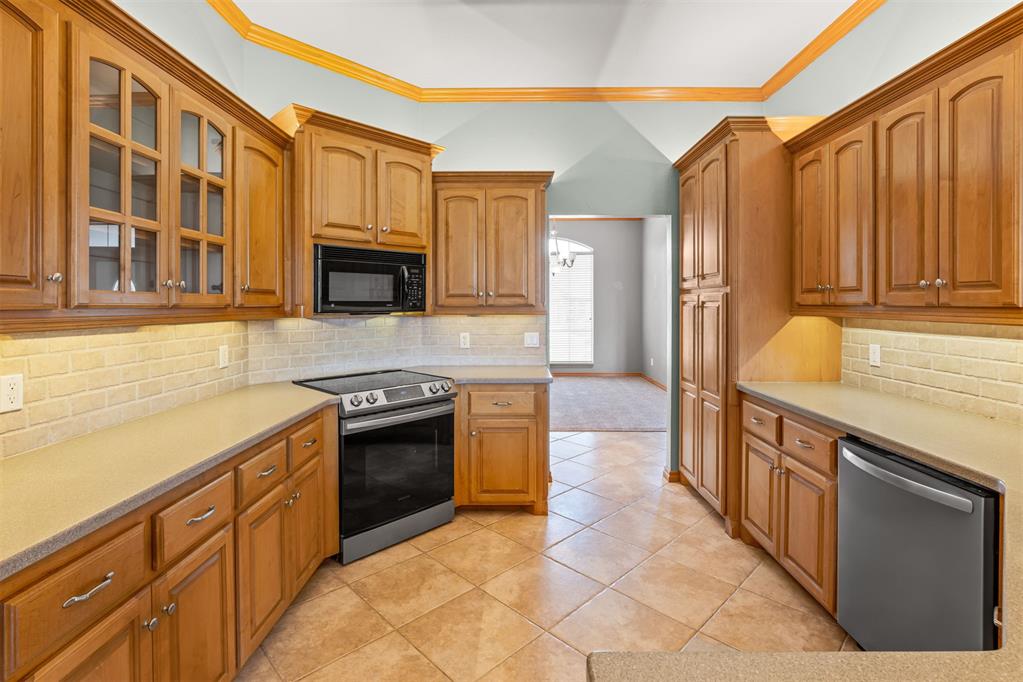
Kitchen with extensive wood cabinetry, glass-front cupboards, tile backsplash, and stainless steel appliances.
Kitchen with honey-colored cabinets, a breakfast bar, and a glass door overlooking a fenced yard.
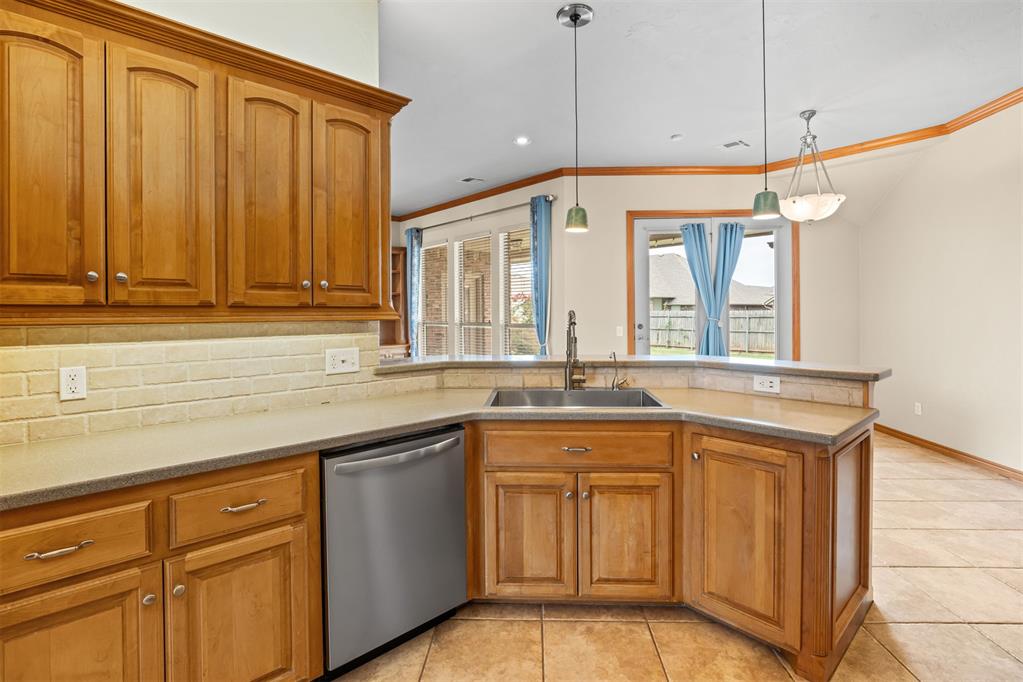
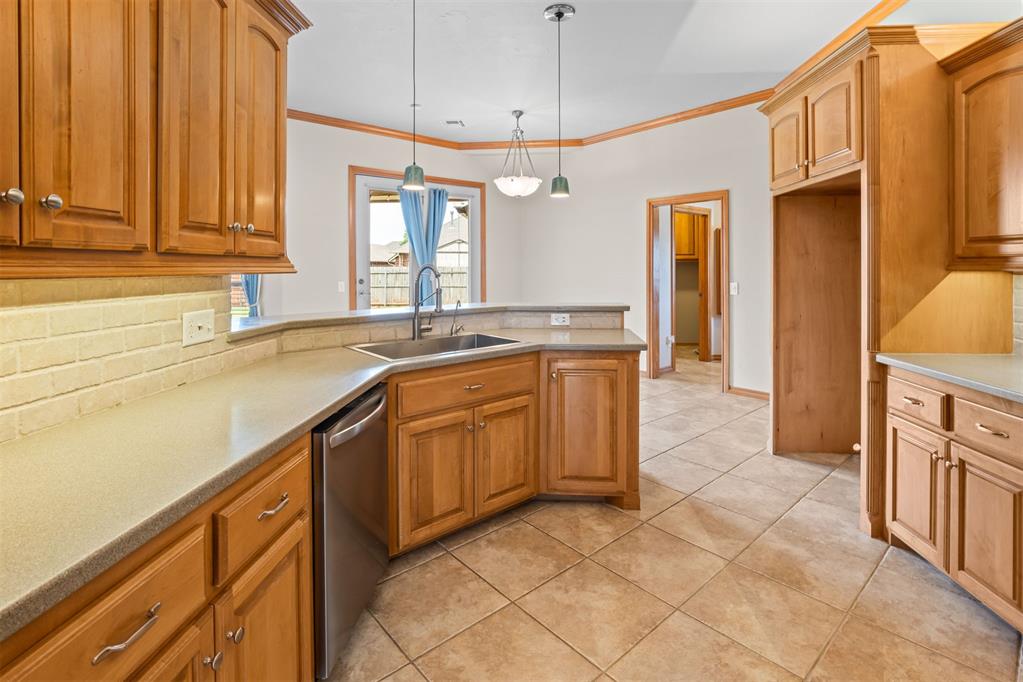
Kitchen with honey-toned wood cabinets, pale brick backsplash, and a sink beneath a blue-curtained window.
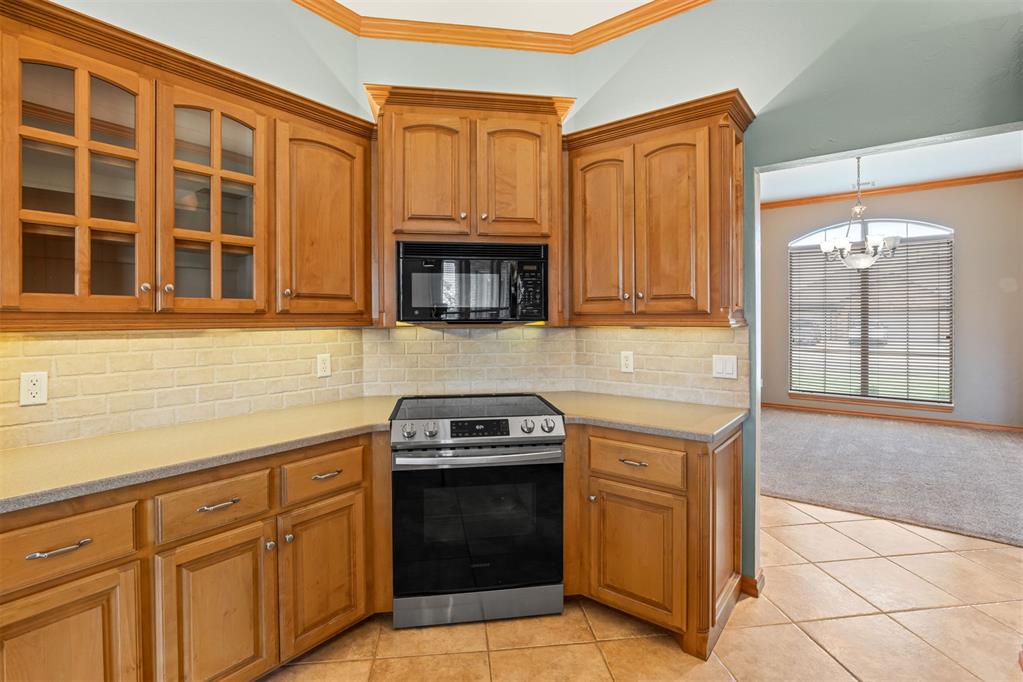
Kitchen with warm wood cabinetry, tile backsplash, and a black-and-stainless range.
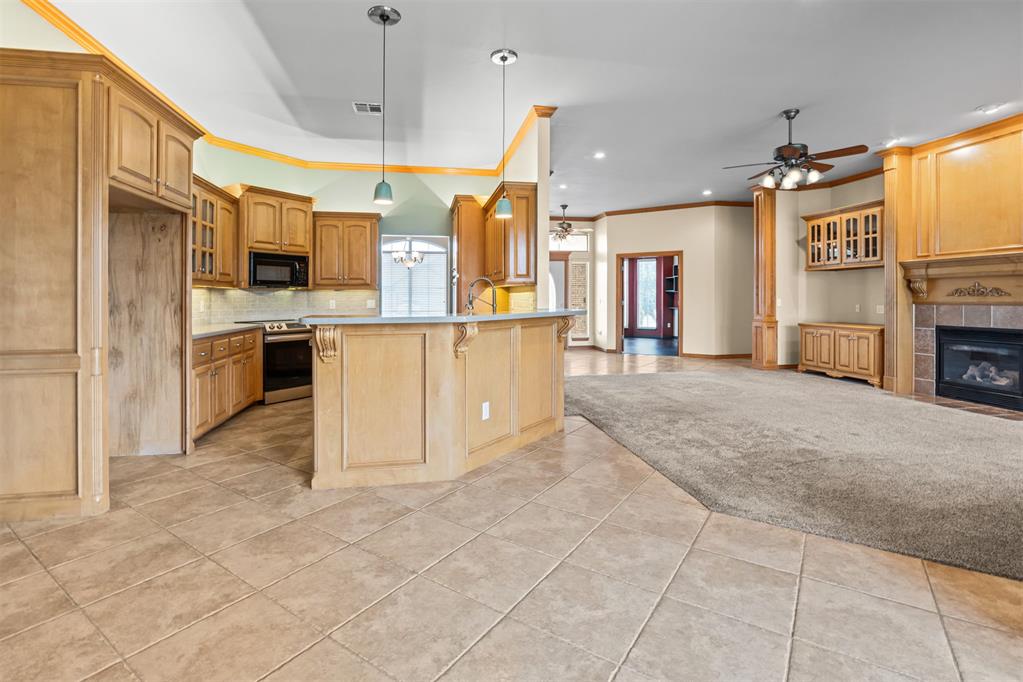
Open kitchen and living area with a wood island, extensive cabinetry, and a fireplace.
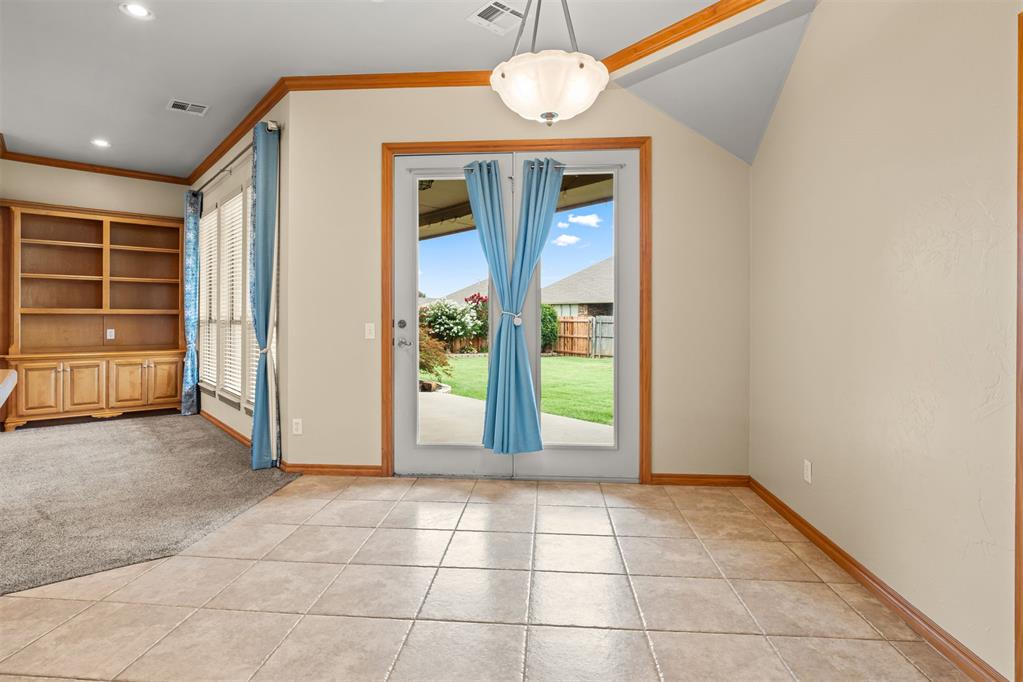
Dining area with tiled flooring, blue-curtained patio doors, and built-in wooden shelving.
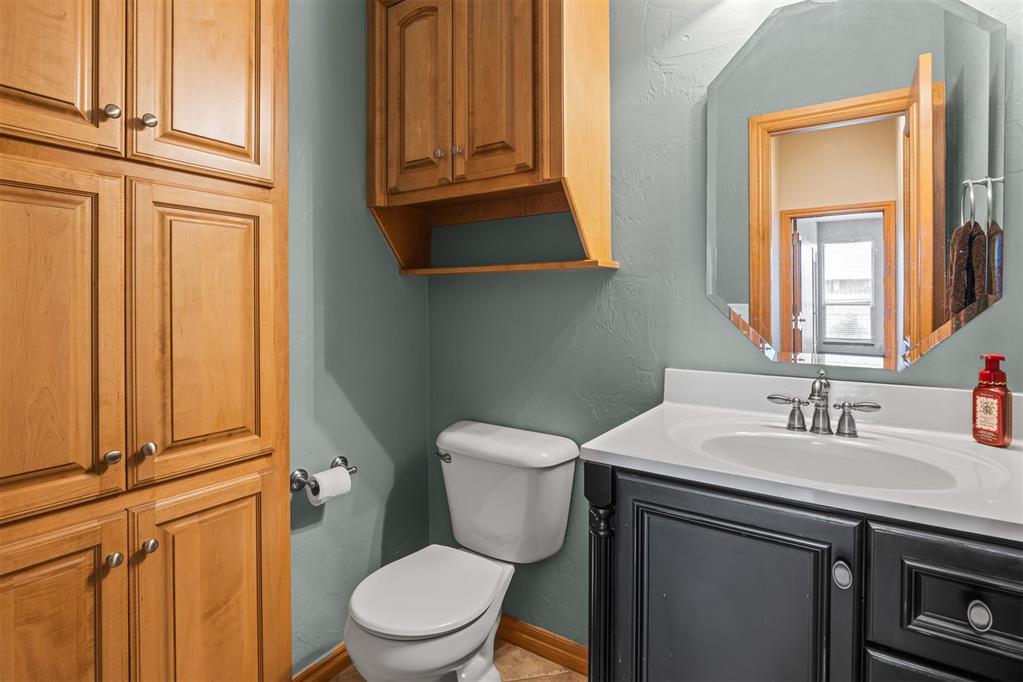
Bathroom with a dark vanity, white sink, large mirror, and honey-colored wood cabinetry.
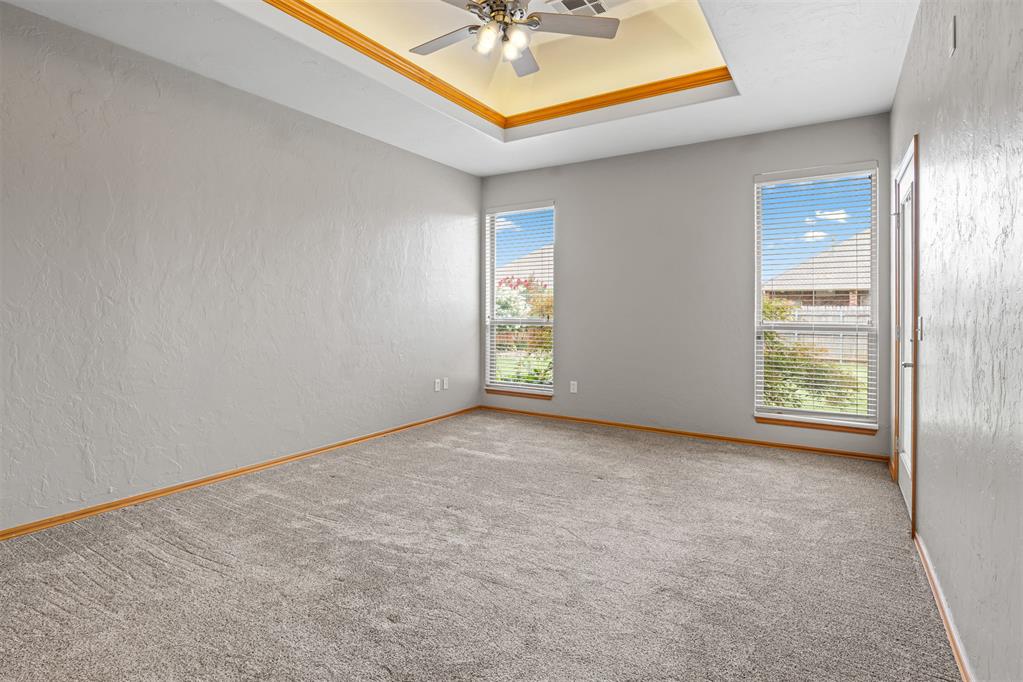
Empty carpeted room with a tray ceiling, ceiling fan, and two windows with blinds.
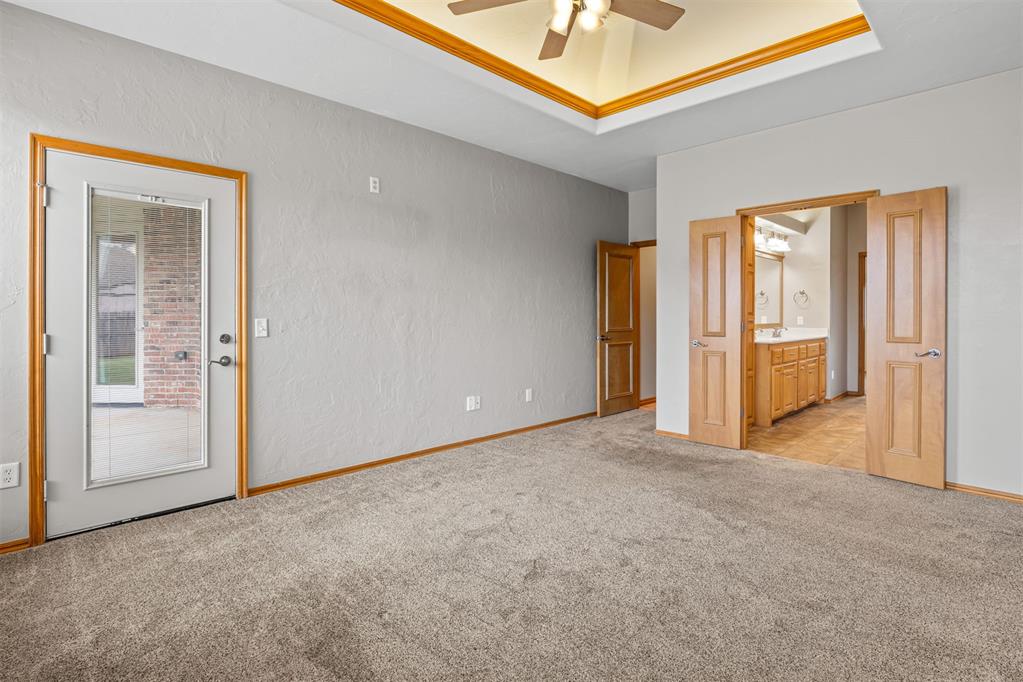
Carpeted bedroom with a tray ceiling and open double doors to a bathroom.
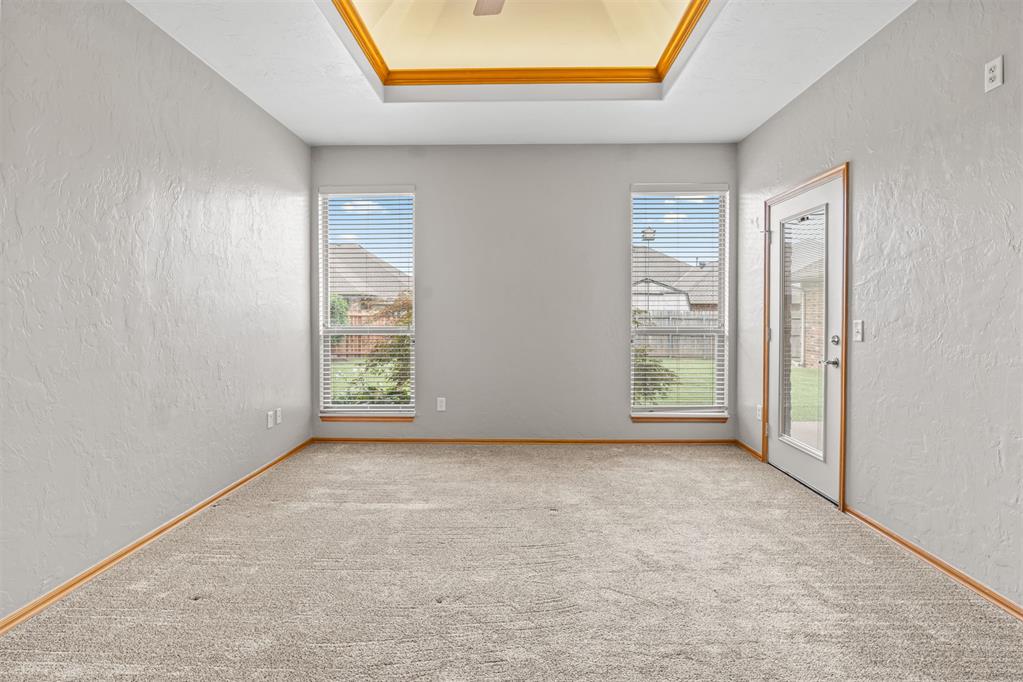
Empty carpeted room with two curtained windows and a glazed door opening toward the yard.
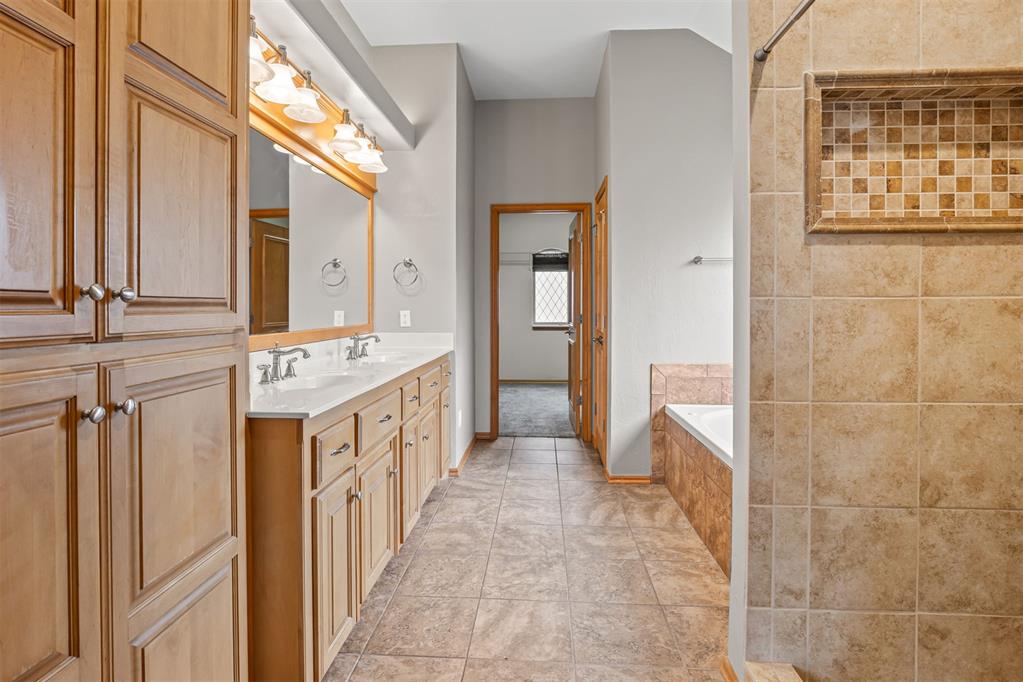
Bathroom with a long double vanity, wood cabinetry, and a tiled bathtub and shower area.
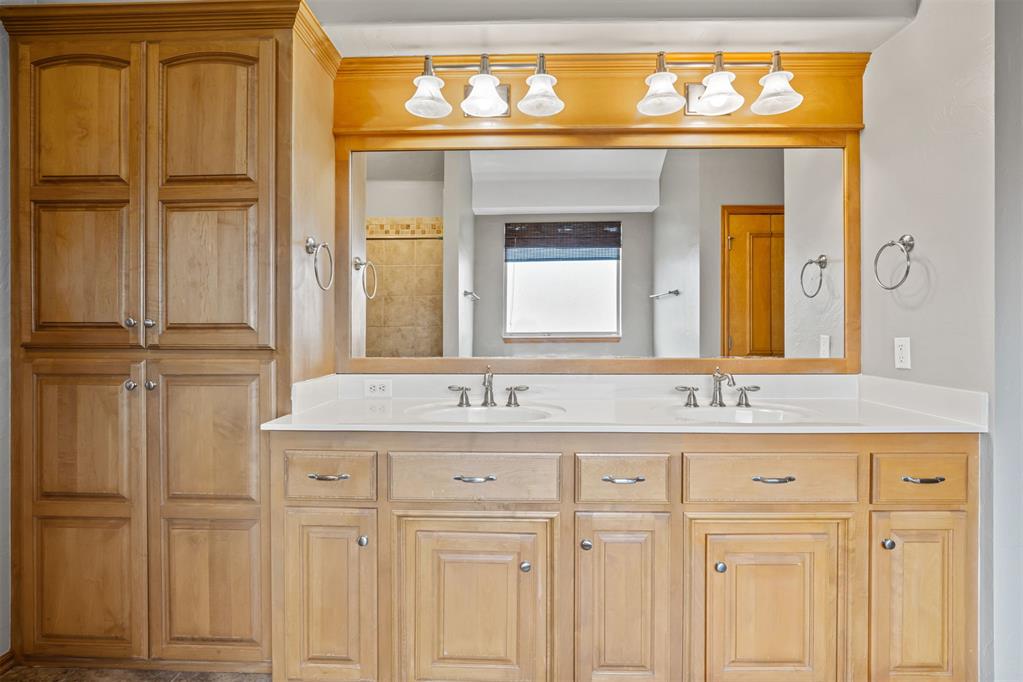
Bathroom with a double-sink vanity, light wood cabinetry, and a wide framed mirror.
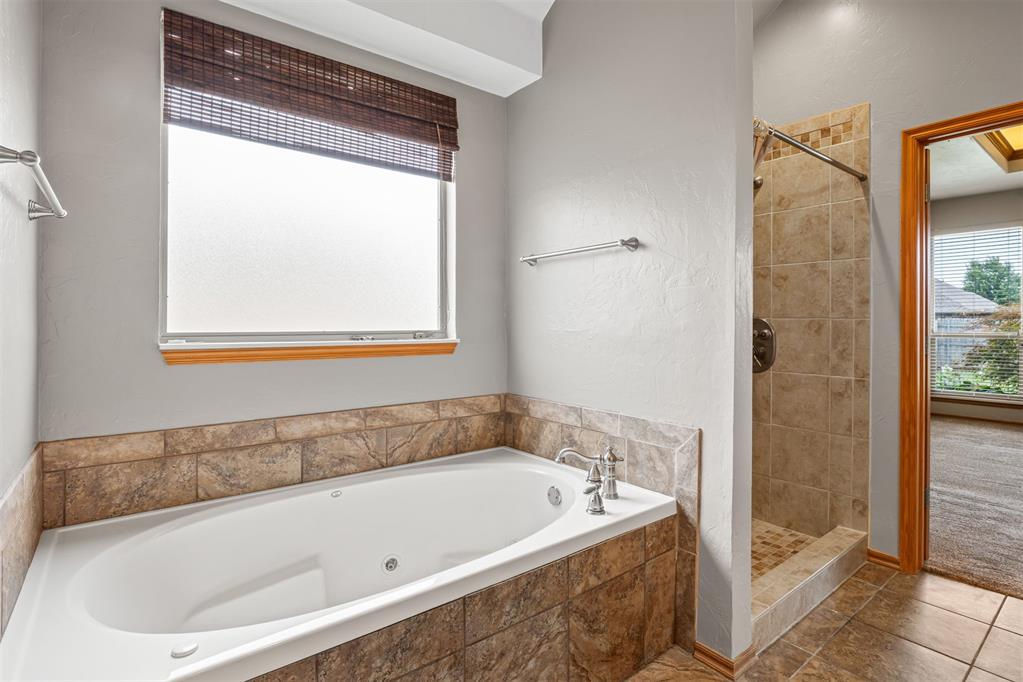
Bathroom with a tiled soaking tub, separate shower, and window with a woven shade.
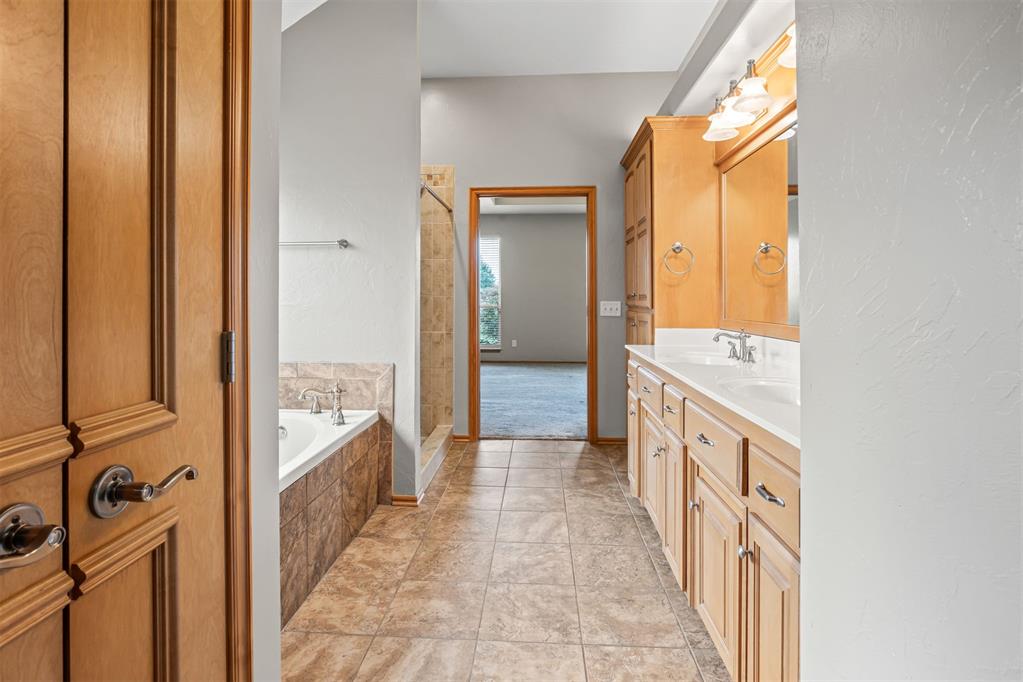
Bathroom with a tiled tub and long double-sink vanity, opening to a carpeted room.
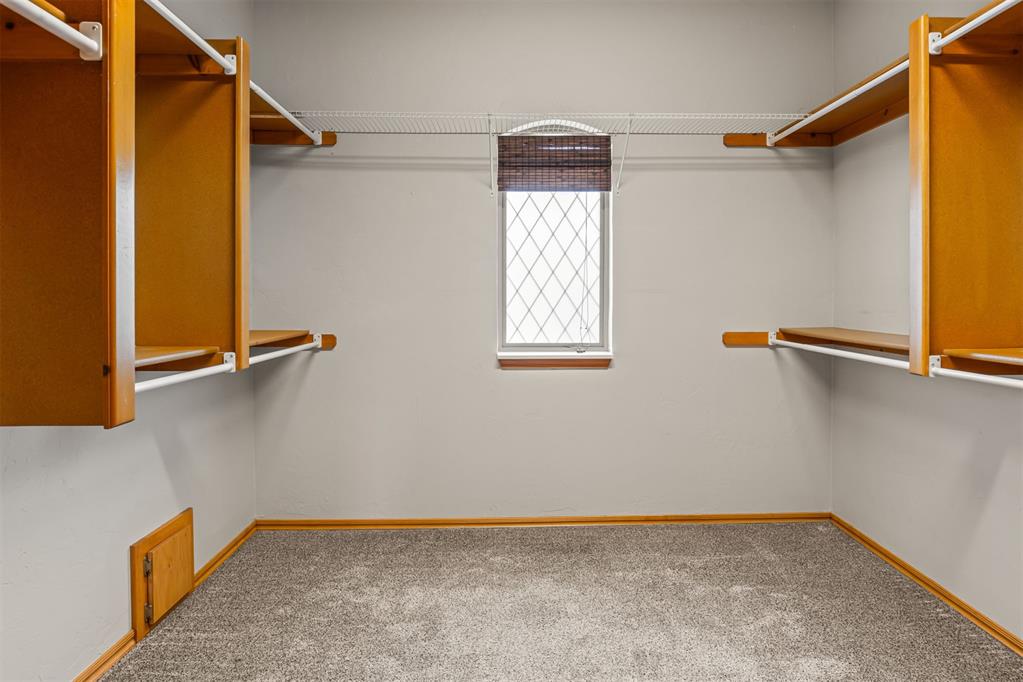
Empty walk-in closet with built-in wooden shelving and a small back window.
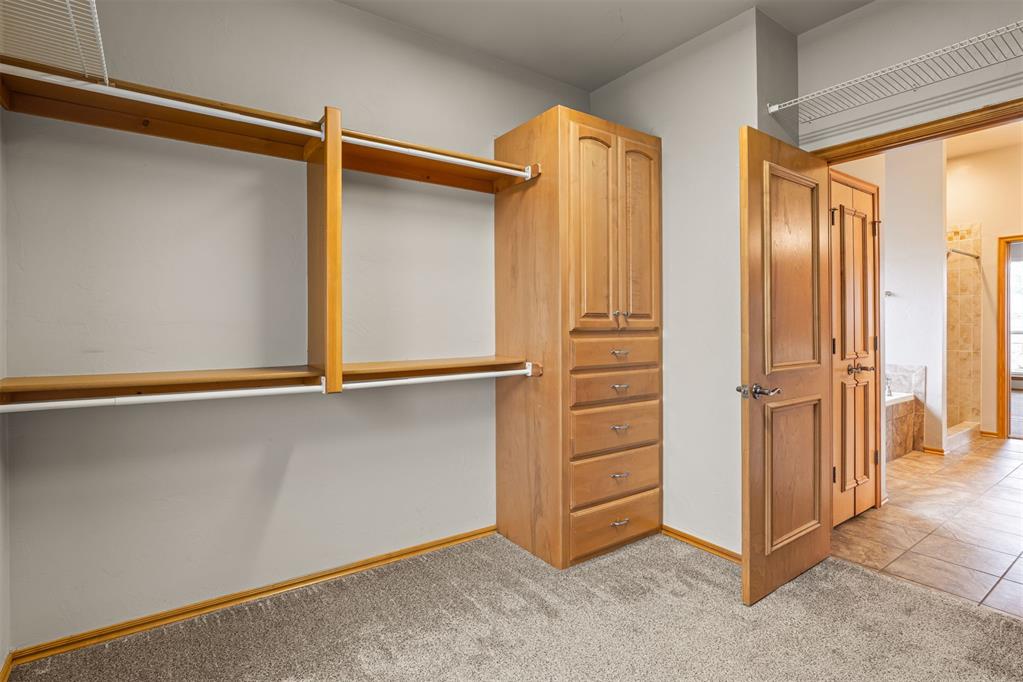
Walk-in closet with wooden shelves, hanging rods, built-in drawers, and gray carpet.
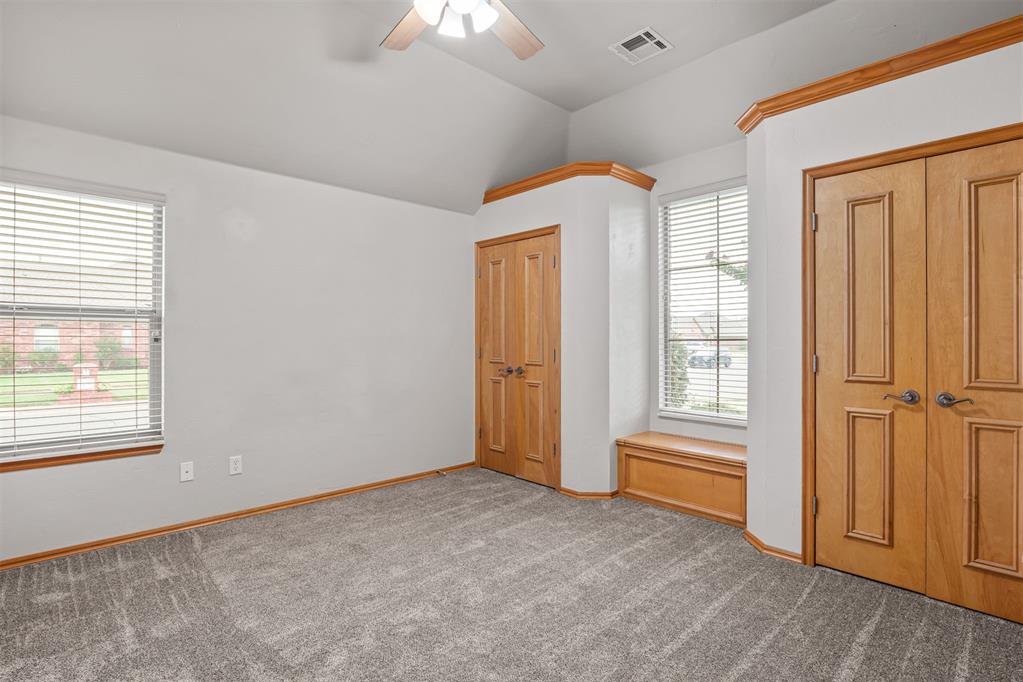
Vacant bedroom with gray carpet, a ceiling fan, and a built-in window seat.
Empty carpeted bedroom with wood-trimmed doorways and a window with white blinds.
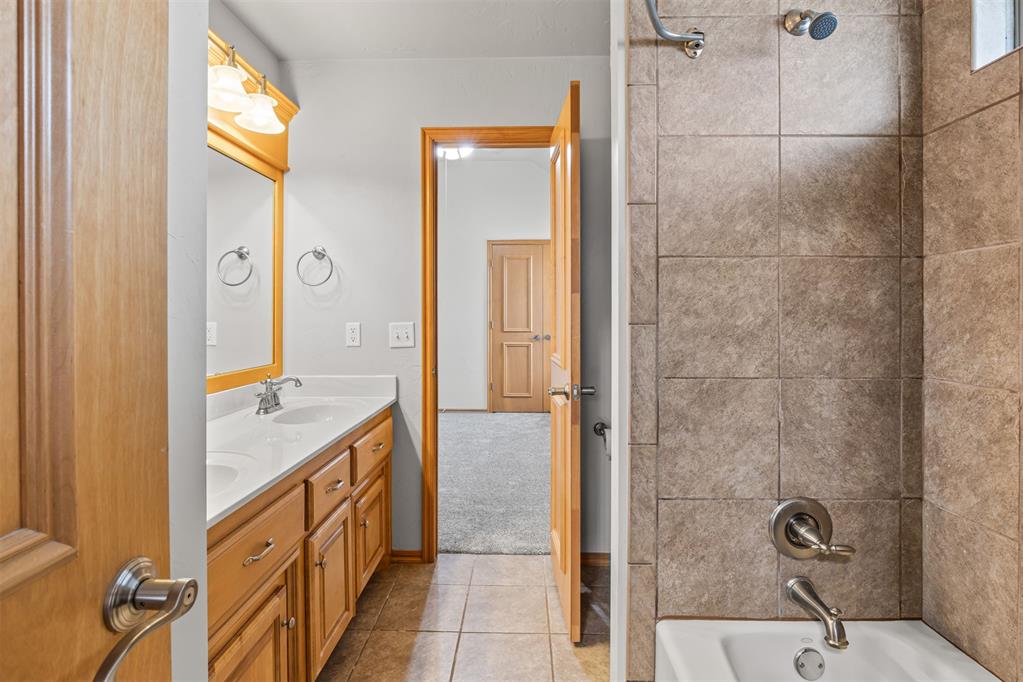
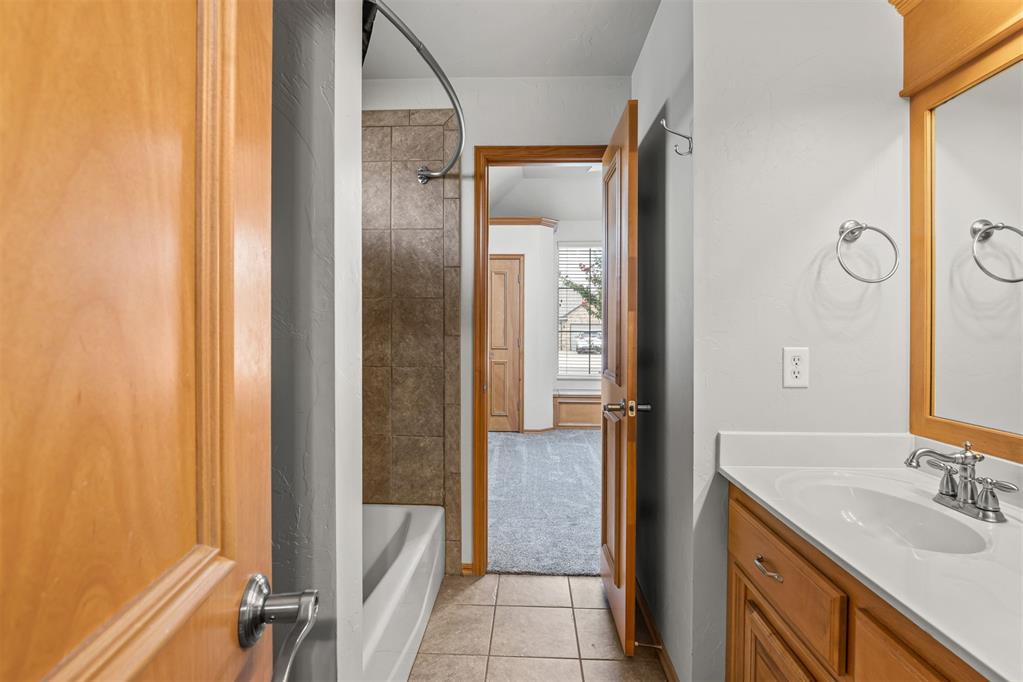
Bathroom with tiled tub surround and wood double vanity, viewed through an open doorway.
Bathroom with a tiled tub surround, wood vanity, and open doorway to a carpeted room.
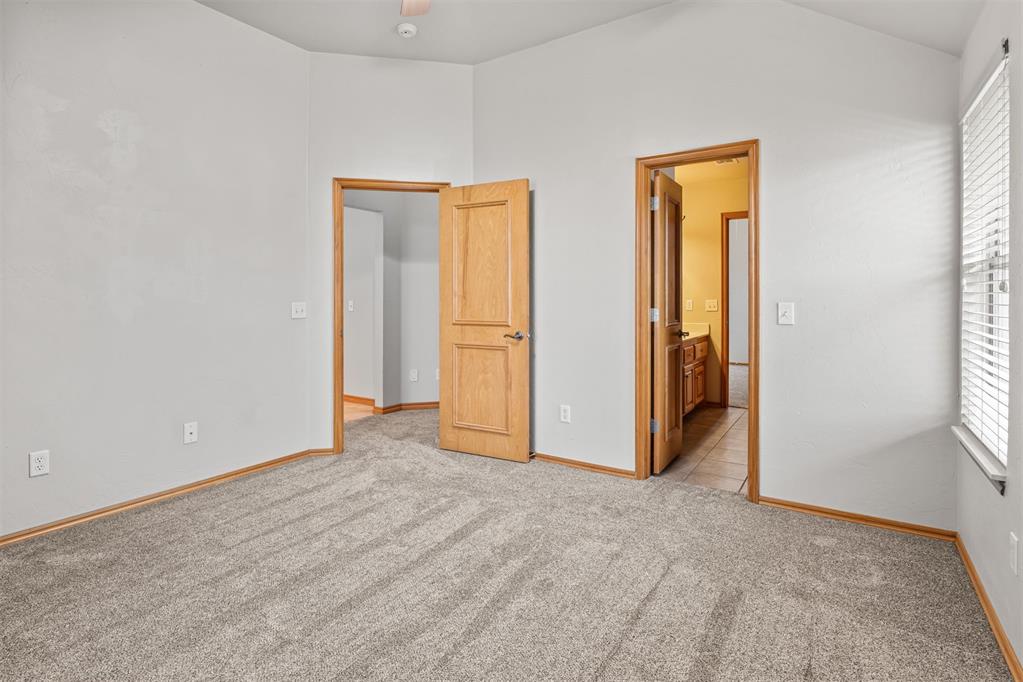
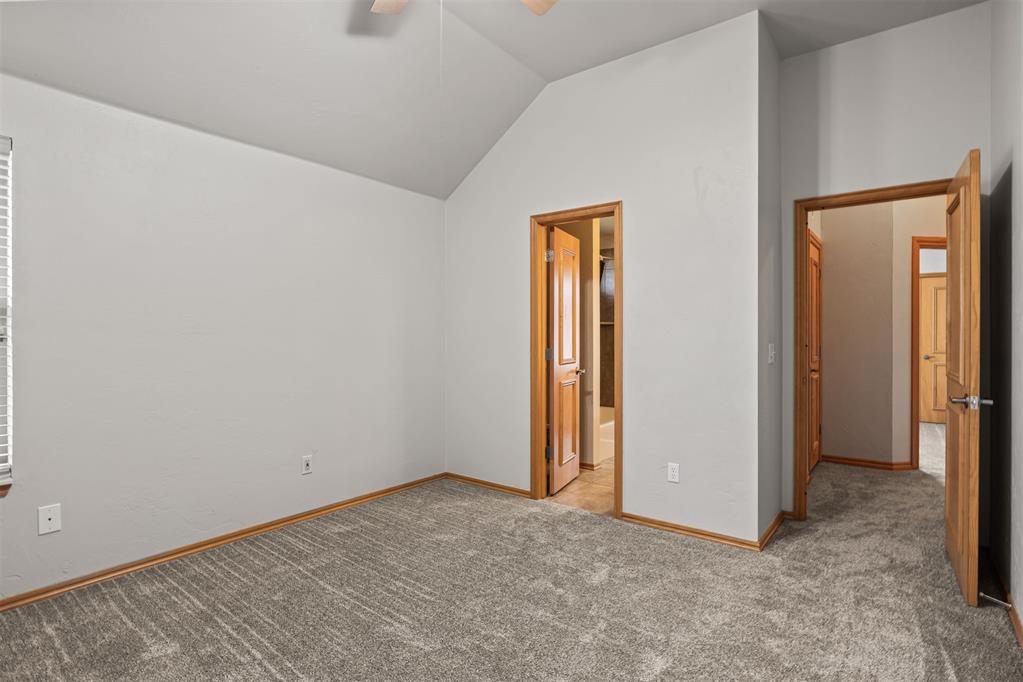
Empty bedroom with gray carpet, wood trim, and two open doorways.
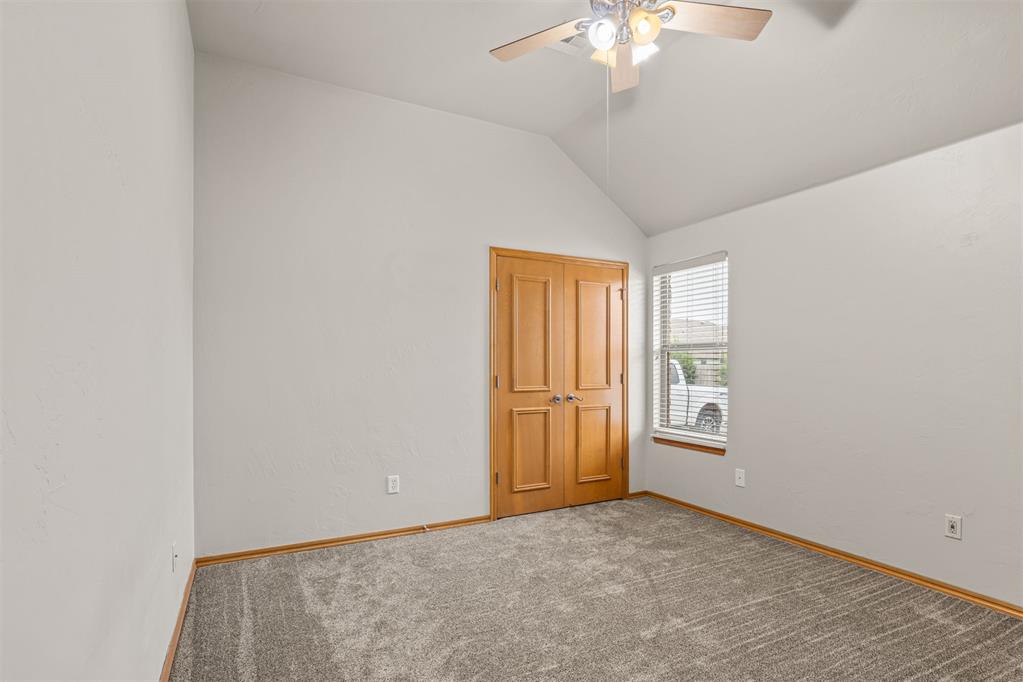
Empty bedroom with gray carpet, vaulted ceiling, wooden closet doors, and a window with blinds.
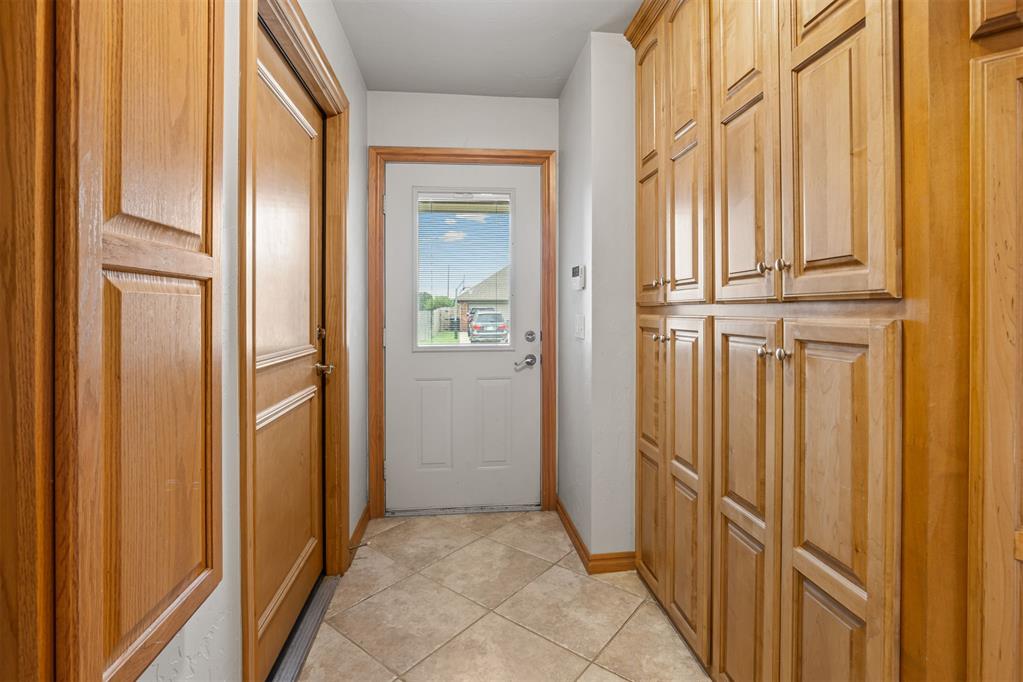
Entryway with tan tile flooring, a white exterior door, and honey-colored wood cabinets.
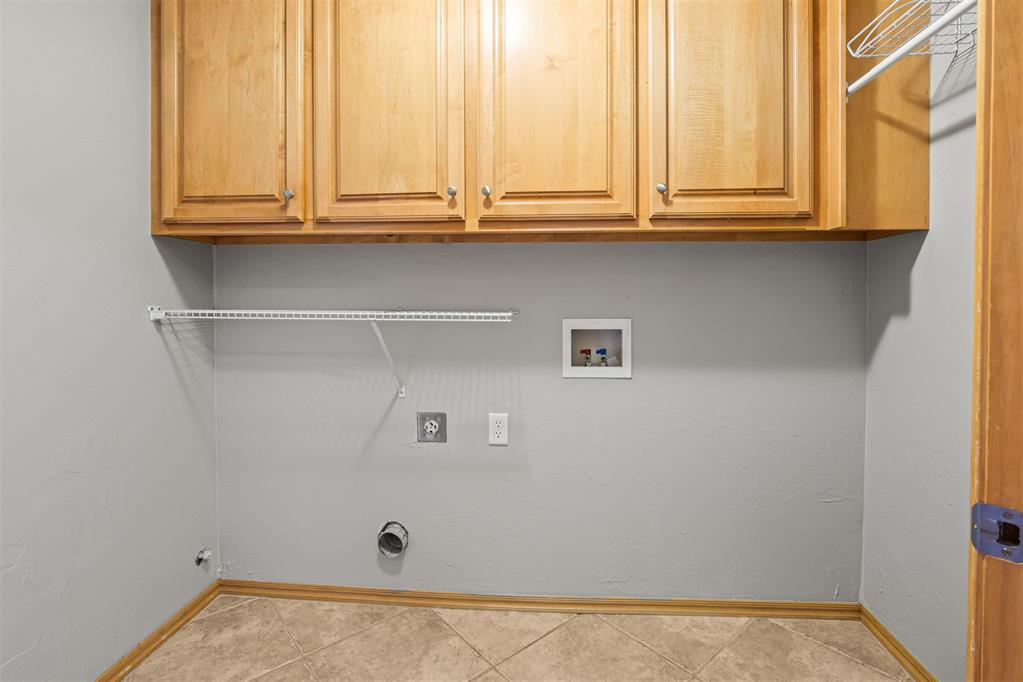
Laundry area with wooden cabinets, washer hookups, a wire shelf, and tiled floor.
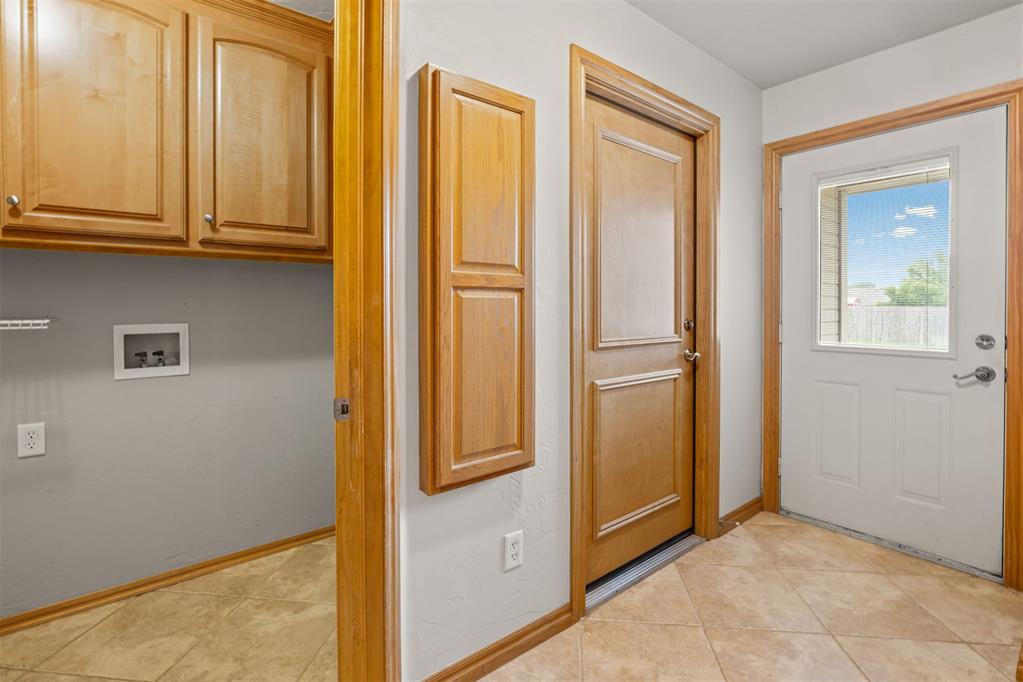
Tiled entry and laundry area with wood cabinets, washer hookups, and a windowed exterior door.
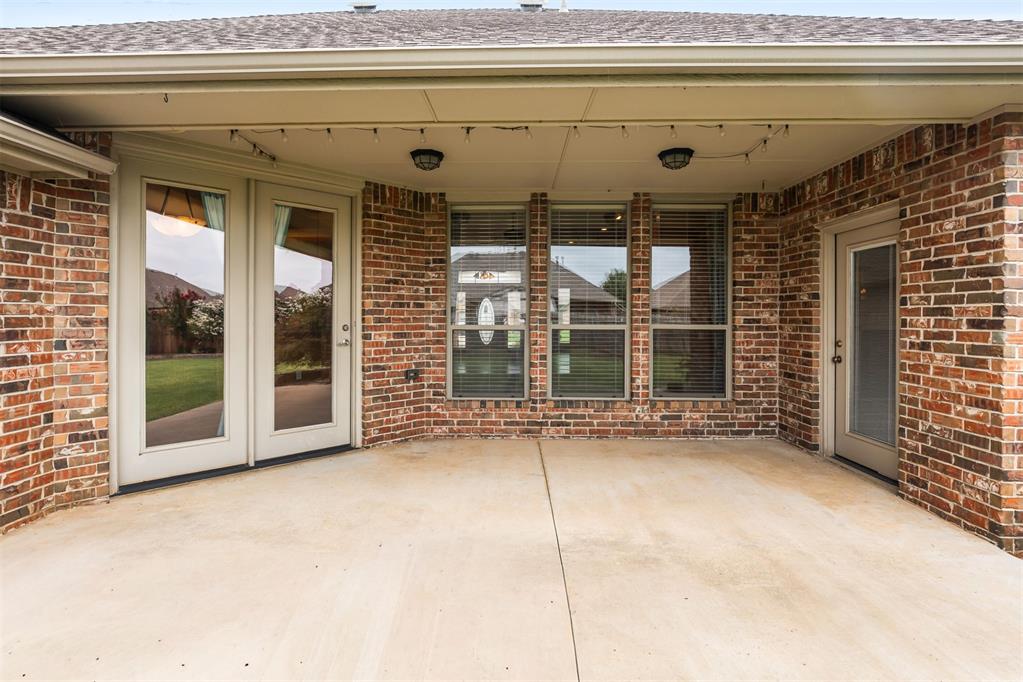
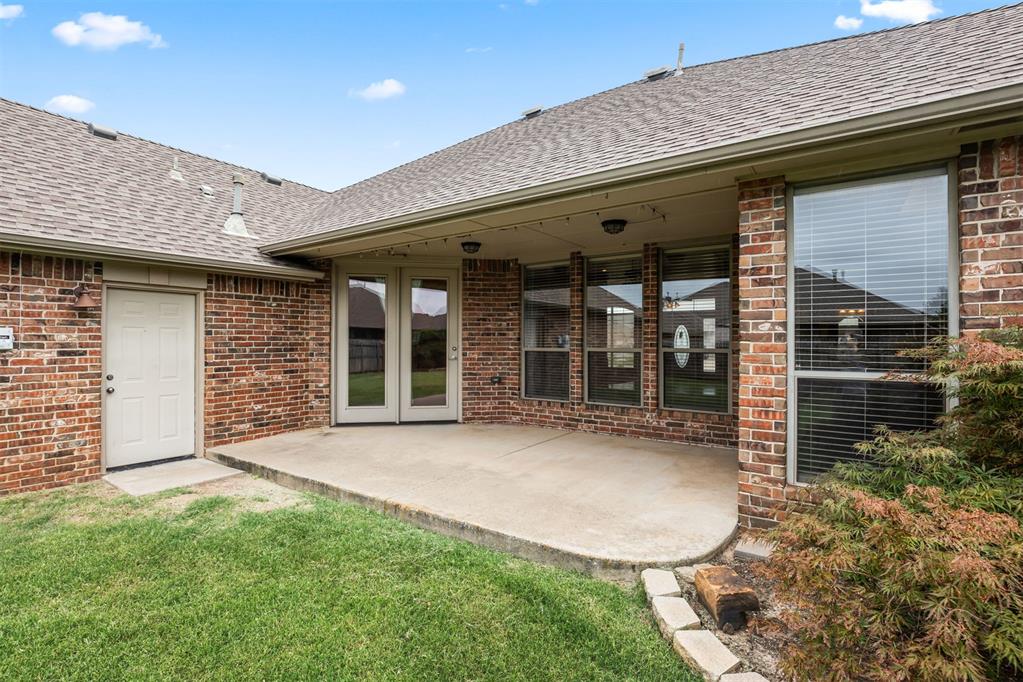
Covered brick patio with concrete flooring, several windows, and glass doors.
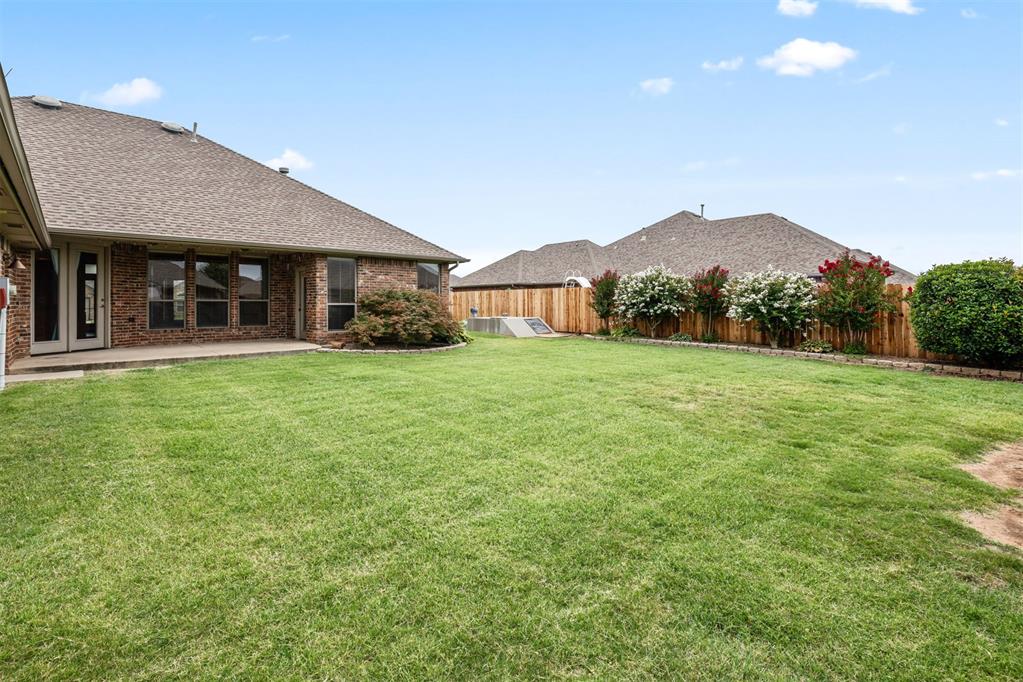
Fenced backyard with a broad lawn, brick home and covered patio, shrubs, and a small pool.
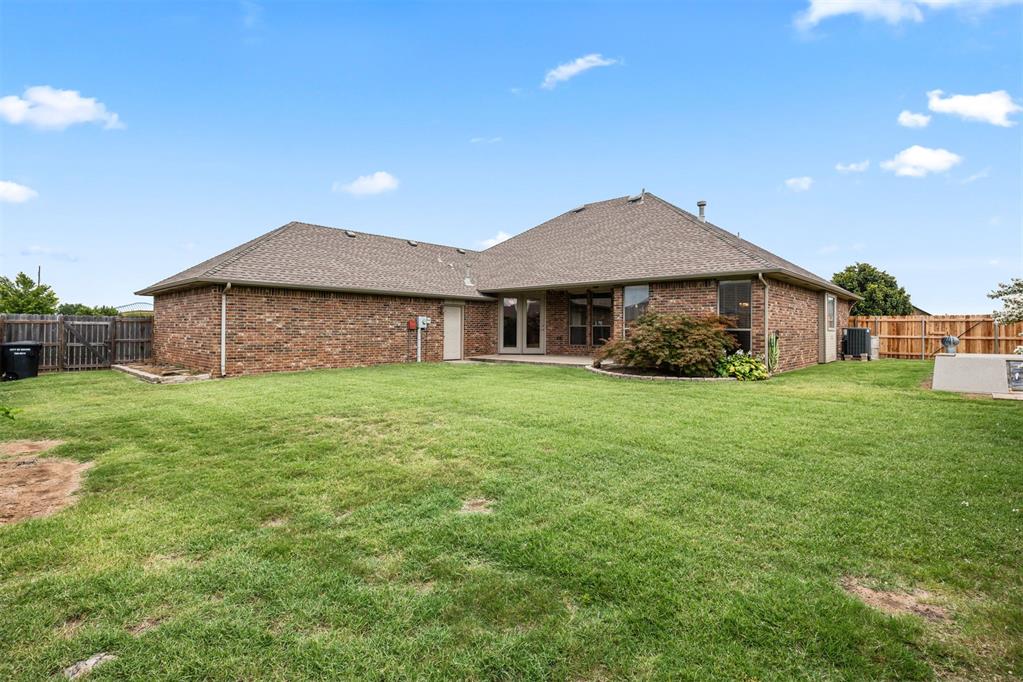
Brick home with a covered patio overlooking a wide lawn and fenced backyard.
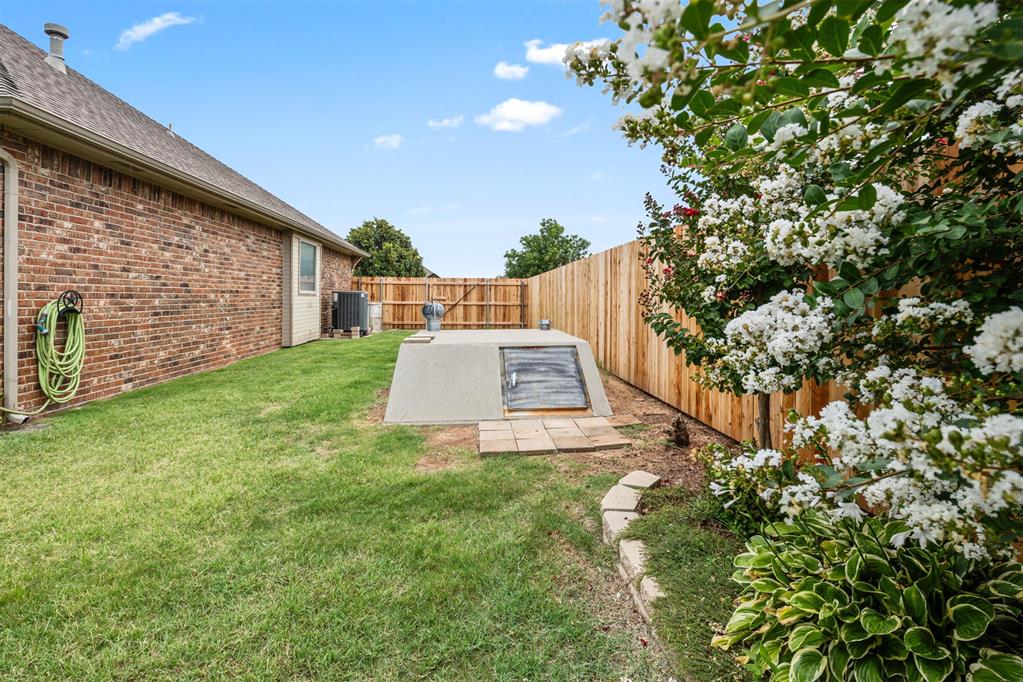
Backyard with a concrete storm shelter, wooden privacy fence, and flowering shrubs.
Brick home’s covered concrete patio with large windows and a small lawn.
Aerial view of a single-story house on a corner lot, with a fenced yard and neighboring swimming pool.
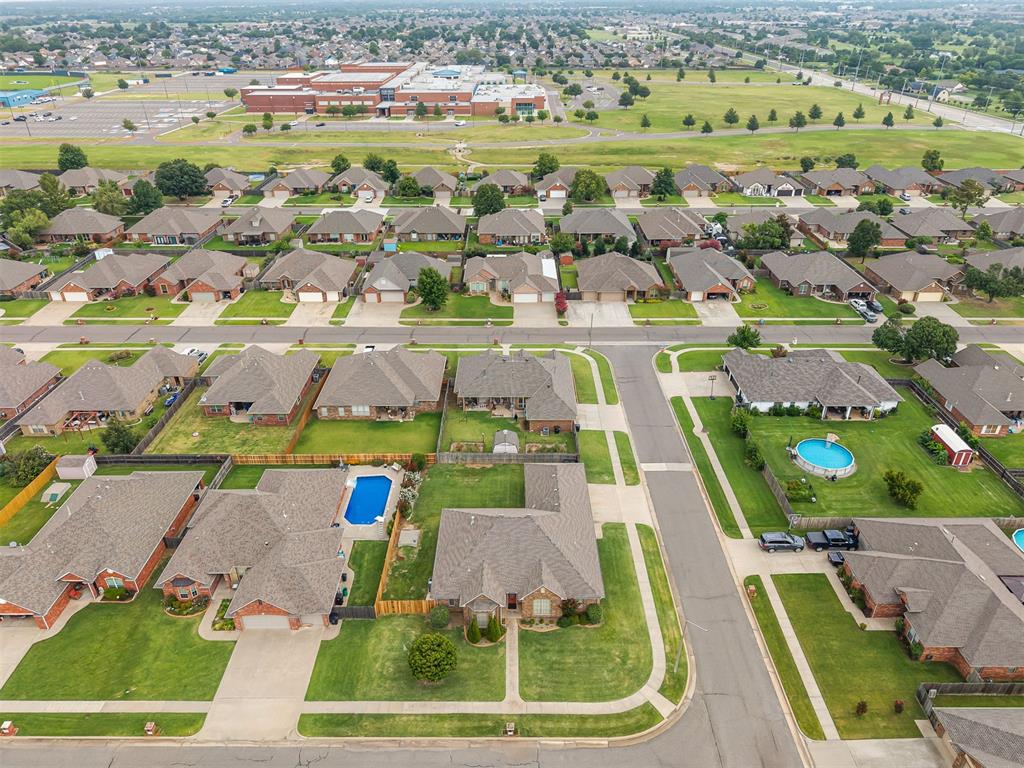
Aerial view of a suburban neighborhood with detached homes, backyard pools, and a school campus in the distance.
SEE ALL PHOTOS
Single-story brick home with a broad lawn and neighboring houses along a residential street.
Red brick home with peaked gables, a red front door, and a walkway across the lawn.
Single-story brick house with a broad lawn and brick mailbox marked 2001.
Single-story brick home on a landscaped corner lot, seen from above with neighboring homes behind it.
Single-story brick house with a gray roof, landscaped shrubs, and a broad front lawn.
Single-story brick home with a two-car garage and curved front lawn.
Vacant living room with built-in wood cabinetry, a fireplace, and three curtained windows.
Brick home’s recessed entrance with a red oval-glass door and arched window.
Tiled entry foyer with a decorative glass front door, sidelights, and an open doorway to a room with built-in shelves.
Entry foyer with a gray oval-glass front door, tall windows, tile flooring, and an adjoining carpeted area.
Empty carpeted living room with a chandelier and arched window with blinds.
Unfurnished room with red bay-window walls, dark wood flooring, and geometric built-in shelves.
Empty living room with gray carpet, large windows, a ceiling fan, and an open kitchen peninsula.
Vacant living room with honey-colored built-ins, a fireplace, and large curtained windows.
Living room with built-in wood cabinetry, tiled fireplace, and large curtained windows.
Living room with a tiled fireplace, built-in cabinetry, and large windows.
Vacant living room with a gas fireplace and honey-colored built-in cabinets.
Kitchen with wood cabinets, a large peninsula, and stainless steel appliances.
Kitchen with extensive wood cabinetry, glass-front cupboards, tile backsplash, and stainless steel appliances.
Kitchen with honey-colored cabinets, a breakfast bar, and a glass door overlooking a fenced yard.
Kitchen with honey-toned wood cabinets, pale brick backsplash, and a sink beneath a blue-curtained window.
Kitchen with warm wood cabinetry, tile backsplash, and a black-and-stainless range.
Open kitchen and living area with a wood island, extensive cabinetry, and a fireplace.
Dining area with tiled flooring, blue-curtained patio doors, and built-in wooden shelving.
Bathroom with a dark vanity, white sink, large mirror, and honey-colored wood cabinetry.
Empty carpeted room with a tray ceiling, ceiling fan, and two windows with blinds.
Carpeted bedroom with a tray ceiling and open double doors to a bathroom.
Empty carpeted room with two curtained windows and a glazed door opening toward the yard.
Bathroom with a long double vanity, wood cabinetry, and a tiled bathtub and shower area.
Bathroom with a double-sink vanity, light wood cabinetry, and a wide framed mirror.
Bathroom with a tiled soaking tub, separate shower, and window with a woven shade.
Bathroom with a tiled tub and long double-sink vanity, opening to a carpeted room.
Empty walk-in closet with built-in wooden shelving and a small back window.
Walk-in closet with wooden shelves, hanging rods, built-in drawers, and gray carpet.
Vacant bedroom with gray carpet, a ceiling fan, and a built-in window seat.
Empty carpeted bedroom with wood-trimmed doorways and a window with white blinds.
Bathroom with tiled tub surround and wood double vanity, viewed through an open doorway.
Bathroom with a tiled tub surround, wood vanity, and open doorway to a carpeted room.
Empty bedroom with gray carpet, wood trim, and two open doorways.
Empty bedroom with gray carpet, vaulted ceiling, wooden closet doors, and a window with blinds.
Entryway with tan tile flooring, a white exterior door, and honey-colored wood cabinets.
Laundry area with wooden cabinets, washer hookups, a wire shelf, and tiled floor.
Tiled entry and laundry area with wood cabinets, washer hookups, and a windowed exterior door.
Covered brick patio with concrete flooring, several windows, and glass doors.
Fenced backyard with a broad lawn, brick home and covered patio, shrubs, and a small pool.
Brick home with a covered patio overlooking a wide lawn and fenced backyard.
Backyard with a concrete storm shelter, wooden privacy fence, and flowering shrubs.
Brick home’s covered concrete patio with large windows and a small lawn.
Aerial view of a single-story house on a corner lot, with a fenced yard and neighboring swimming pool.
Aerial view of a suburban neighborhood with detached homes, backyard pools, and a school campus in the distance.
Courtesy of Bailee & Co. Real Estate, Shelby Laws Listing Contact: (405) 248-8212 
For Sale

2001 SW 32nd Street

2001 SW 32nd Street, Oklahoma City, OK 73170

$345,000
Beautiful, well maintained 3 bedroom, 2.5 bath home situated on a desirable corner lot within walking distance of Southmoore High School and Oakridge Elementary. This spacious home features a large office, formal dining room, and a thoughtfully designed floor plan. The primary suite offers a jetted tub, double vanities, and a large walk-in closet. Recent updates include new carpet in the secondary bedrooms. Enjoy the large covered patio, beautifully landscaped yard, 3-car side-entry garage, and the peace of mind of a storm shelter. This move-in-ready home has been meticulously cared for and is ready for its next owners! Call me to schedule a tour!

3
beds

3
baths

2,320 Sq.Ft. LIVING AREA

10,890 Sq.Ft. lot

Shelby Laws

Shelby Laws

Features & Amenities

Interior

  • total bedrooms3
  • Total bathrooms3
  • full bathrooms2
  • half bathroom1
  • Fireplace Electric

Area & Lot

  • Status For Sale
  • Living Area2,320 Sq.Ft.
  • Lot Area10,890 Sq.Ft.
  • MLS® ID1241260
  • TypeResidential
  • YEAR BUILT2004
  • NeighborhoodMoore
  • Architecture StylesDallas, Traditional
  • Elementary SchoolOakridge ES
  • Middle SchoolSouthridge JHS
  • High SchoolSouthmoore HS
  • School DistrictMoore

Exterior

  • Garage Space3.0
  • roofComposition
  • lot featuresCorner Lot
  • HEAT TYPECentral Gas
  • AIR CONDITIONINGElectric
  • SubstructureSlab

Financial

  • Sales Price$345,000
  • Real Estate Tax $3,559/yr
  • HOA $236/yr
Red brick home with peaked gables, a red front door, and a walkway across the lawn.

Schedule a Showing

We would love to show you our beautiful property. Please select your preferred date and time below. An agent will be in touch shortly to confirm your appointment.

Schedule a Showing

We would love to show you our beautiful property. Please select your preferred date and time below. An agent will be in touch shortly to confirm your appointment.

Thank you for your interest in 2001 SW 32nd Street, Oklahoma City, OK 73170. We are reviewing your request and will be in touch shortly!

Mortgage Calculator

Estimate your monthly mortgage payment, including the principal and interest, property taxes, and HOA. Adjust the values to generate a more accurate rate.

All estimates are provided for informational purposes only. Actual amounts may vary.
$0,000 Your Payment 20 15 65
$0,000 Your Payment

Moore

Explore

Work With Us

Every client is treated like family. We guide you with care, honesty, and hands-on support to make buying or selling feel simple and stress-free.

Follow Me on Instagram