
Leave a Message

Thank you for your message. We will be in touch with you shortly.

14301 Village Trail
14301 Village Trail
14301 Village Trail
14301 Village Trail
14301 Village Trail
14301 Village Trail
14301 Village Trail
14301 Village Trail
14301 Village Trail
14301 Village Trail
14301 Village Trail
14301 Village Trail
14301 Village Trail
14301 Village Trail
14301 Village Trail
14301 Village Trail
14301 Village Trail
14301 Village Trail
14301 Village Trail
14301 Village Trail
14301 Village Trail
14301 Village Trail
14301 Village Trail
14301 Village Trail
14301 Village Trail
14301 Village Trail
14301 Village Trail
14301 Village Trail
14301 Village Trail
14301 Village Trail
14301 Village Trail
14301 Village Trail
SEE ALL PHOTOS
14301 Village Trail
14301 Village Trail
14301 Village Trail
14301 Village Trail
14301 Village Trail
14301 Village Trail
14301 Village Trail
14301 Village Trail
14301 Village Trail
14301 Village Trail
14301 Village Trail
14301 Village Trail
14301 Village Trail
14301 Village Trail
14301 Village Trail
14301 Village Trail
14301 Village Trail
14301 Village Trail
14301 Village Trail
14301 Village Trail
14301 Village Trail
14301 Village Trail
14301 Village Trail
14301 Village Trail
14301 Village Trail
14301 Village Trail
14301 Village Trail
14301 Village Trail
14301 Village Trail
14301 Village Trail
14301 Village Trail
14301 Village Trail
Courtesy of Felix Group, Dewan Felix Listing Contact: 405-550-9375 
Sold

14301 Village Trail

14301 Village Trail, Piedmont, OK 73078

$364,000
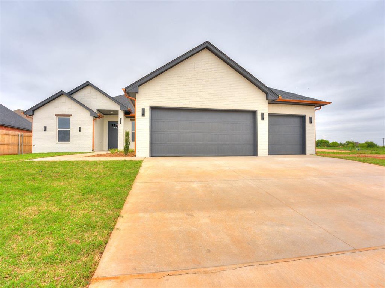
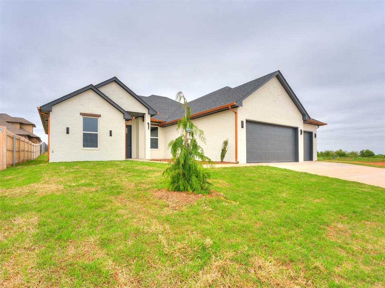
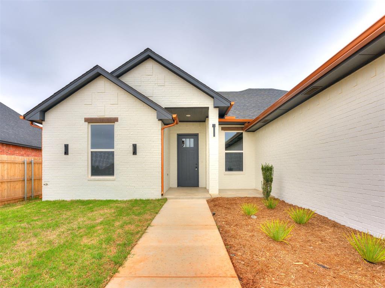
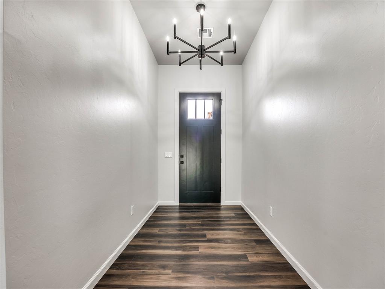
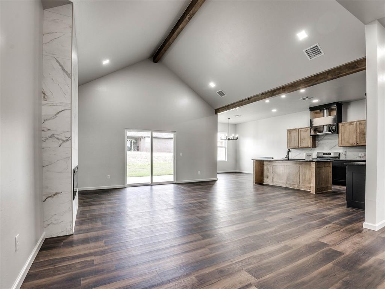
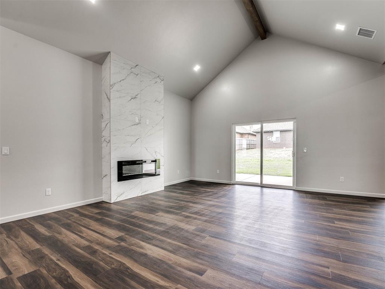
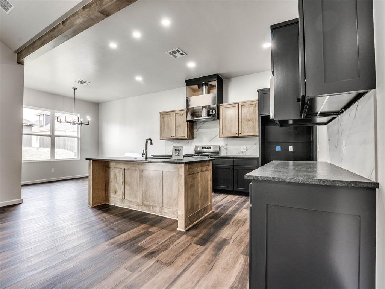
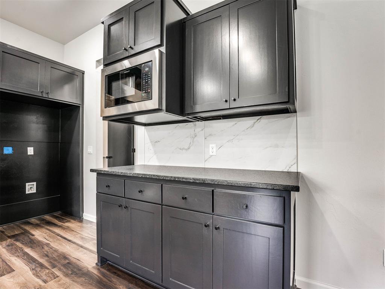
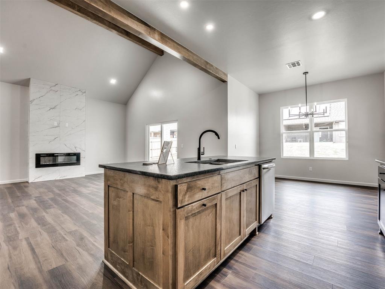
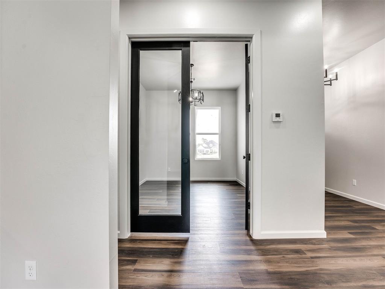
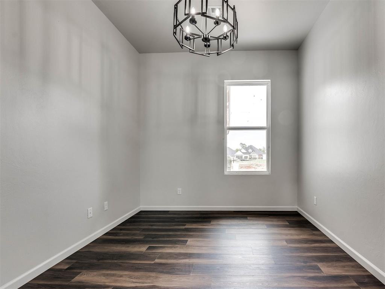
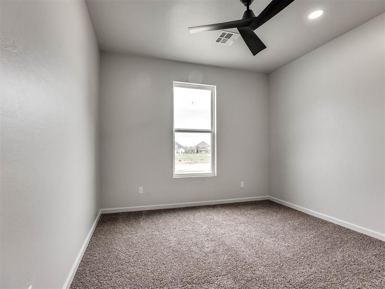
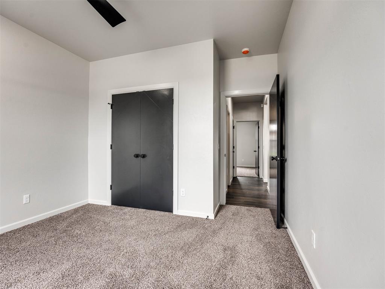
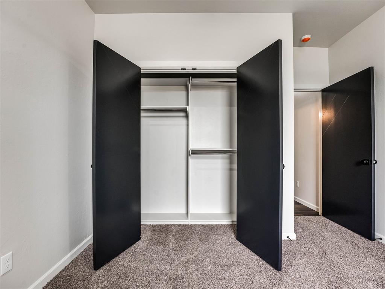
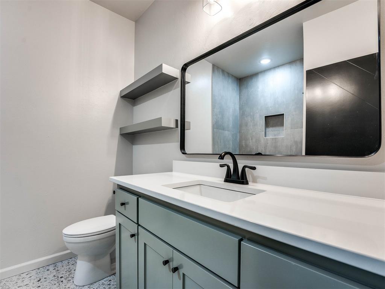
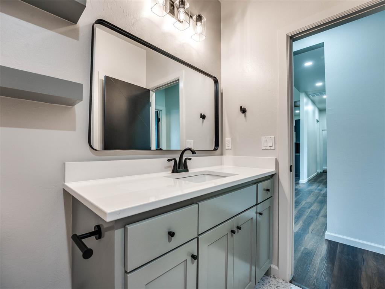
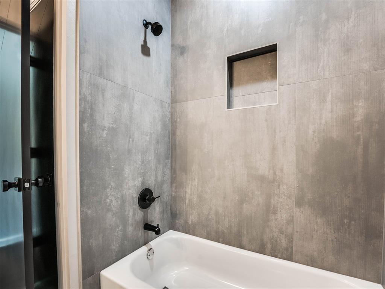
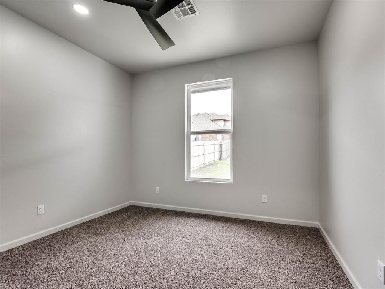
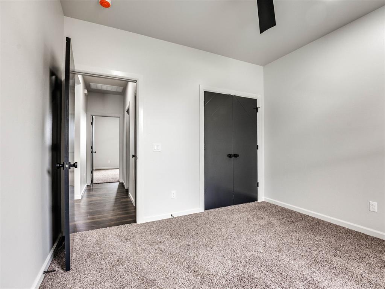
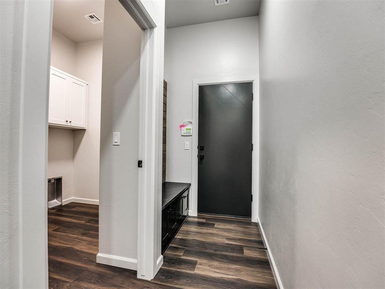
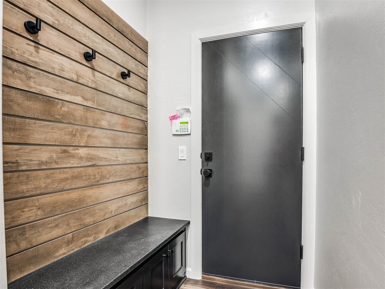
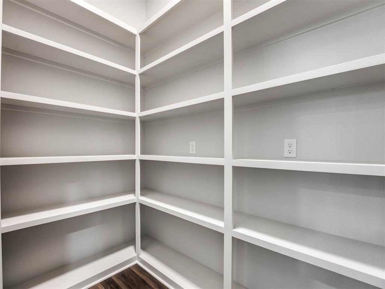
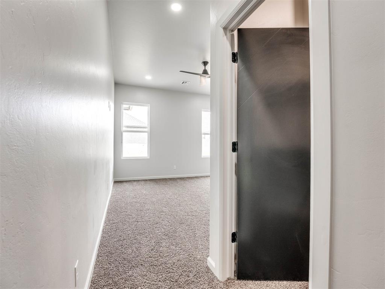
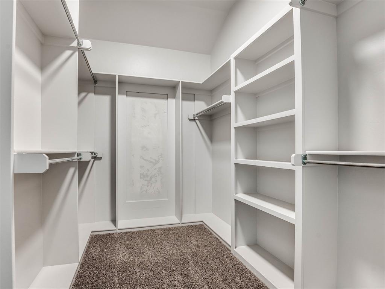
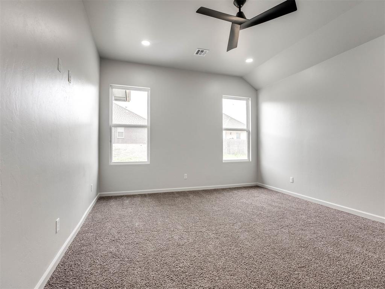
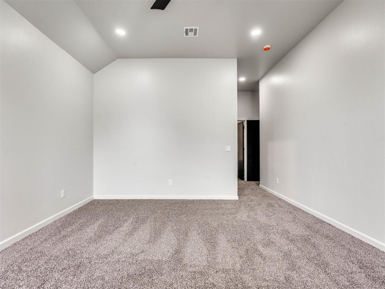
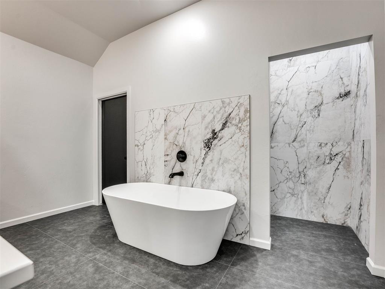
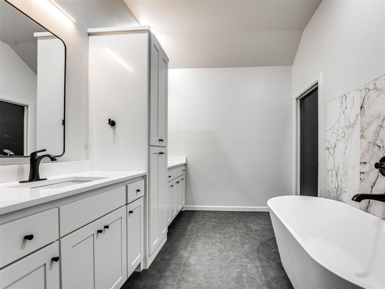
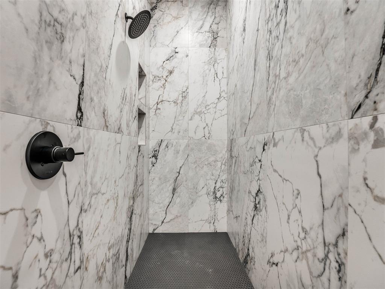
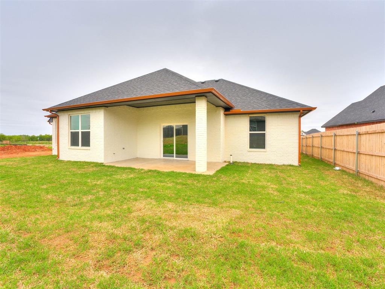
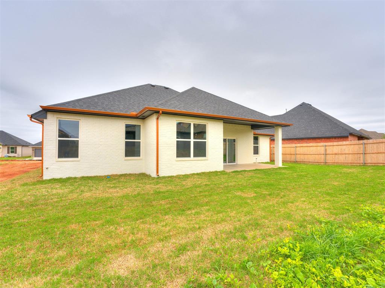
This is the one! Featuring 3 bedrooms, 2 bathrooms, an office/opt 4th bedroom 3 car garage, and the perfect location! Entering the home you are met with a spacious entry hallway leading to the living space of dreams! With vaulted ceilings, an electric fireplace, and glass doors leading to the covered patio. The kitchen is finished with stained cabinetry, granite countertops, a walk in pantry, and stainless steel appliances. The glass office doors allow tons of natural light into the living space, making the home feel even more open! The primary suite is the perfect place to unwind, with the large soaker tub, shower, huge walk in closet, and large bedroom. A wood privacy fence has been installed. Located near Northwood Elementary, and just minuets from downtown Piedmont. Owner Financing Options Available!

3
beds

2
baths

2,062 Sq.Ft. LIVING AREA

7,802 Sq.Ft. lot

Shelby Laws

Shelby Laws

Features & Amenities

Interior

  • total bedrooms3
  • Total bathrooms2
  • full bathrooms2
  • Fireplace Other

Area & Lot

  • Status Sold
  • Date Sold July 21, 2026
  • Living Area2,062 Sq.Ft.
  • Lot Area7,802 Sq.Ft.
  • MLS® ID1227946
  • TypeResidential
  • YEAR BUILT2024
  • NeighborhoodOklahoma City
  • Architecture StylesModern
  • Elementary SchoolNorthwood ES
  • Middle SchoolPiedmont MS
  • High SchoolPiedmont HS
  • School DistrictPiedmont

Exterior

  • Garage Space3.0
  • roofComposition
  • lot featuresInterior Lot
  • HEAT TYPEGas
  • AIR CONDITIONINGCentral Elec
  • SubstructureSlab
  • other exterior FeaturesPatio-Covered, Covered Porch

Financial

  • Sales Price$364,000
  • Real Estate Tax $999,999,999/yr
  • HOA $400/yr

Oklahoma City

Explore

Work With Us

Every client is treated like family. We guide you with care, honesty, and hands-on support to make buying or selling feel simple and stress-free.

Follow Me on Instagram