Leave a Message

Thank you for your message. We will be in touch with you shortly.

12195 Hidden Run Road
SEE ALL PHOTOS
12195 Hidden Run Road
Courtesy of Copper Creek Real Estate, Jason Shirazi Listing Contact: 405-473-2487 
Sold

12195 Hidden Run Road

12195 Hidden Run Road, Guthrie, OK 73044

$320,000
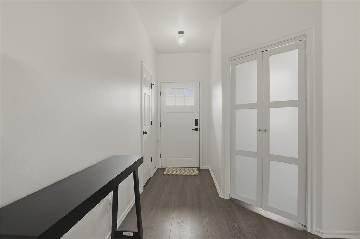
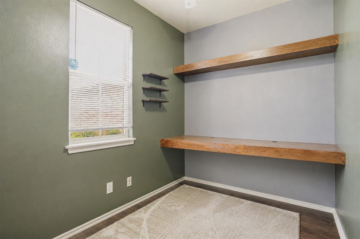
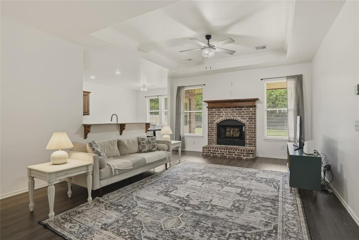
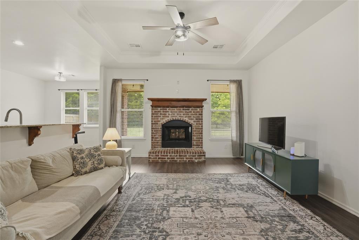
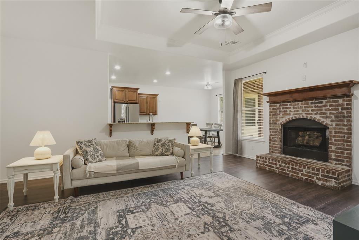
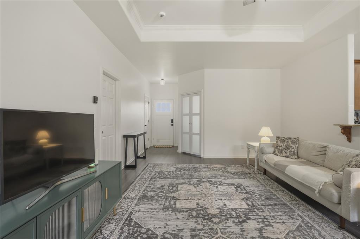
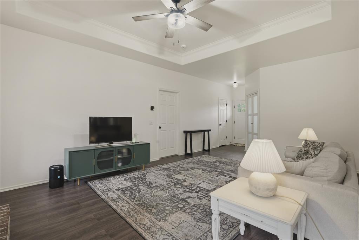
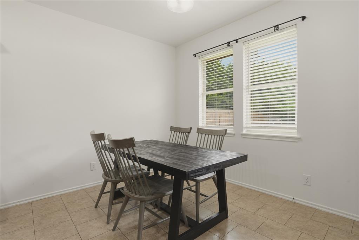
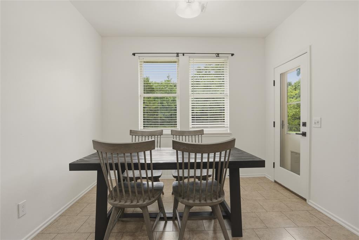
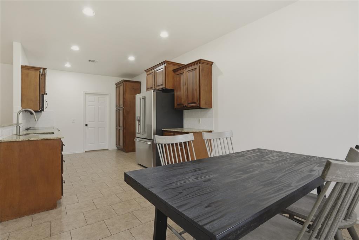
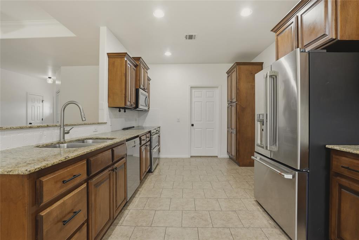
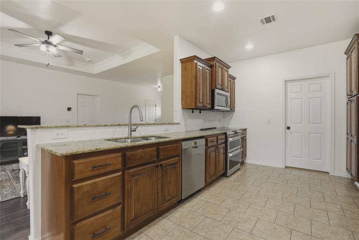
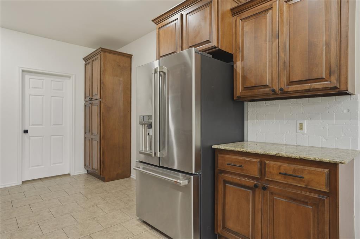
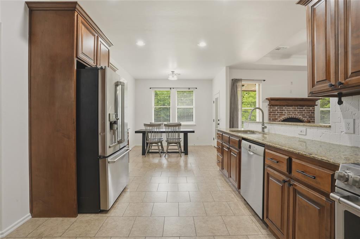
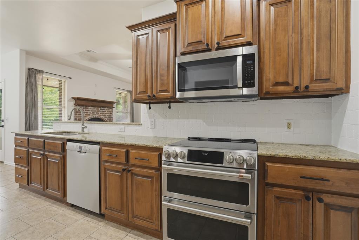
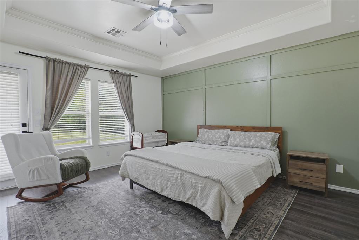
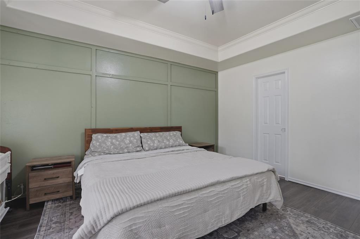
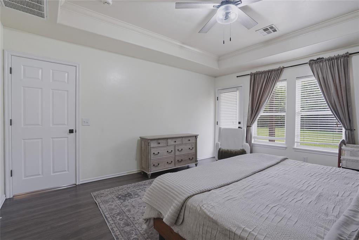
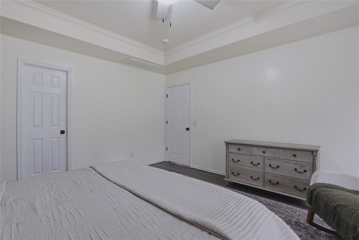
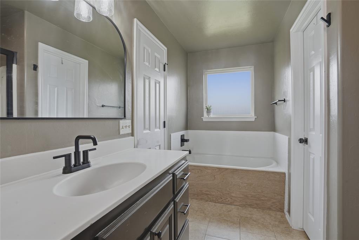
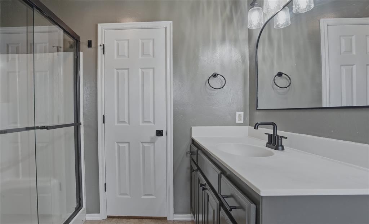
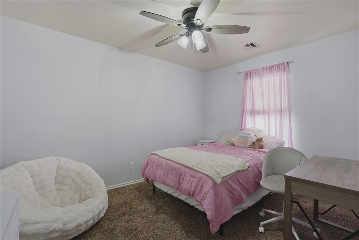
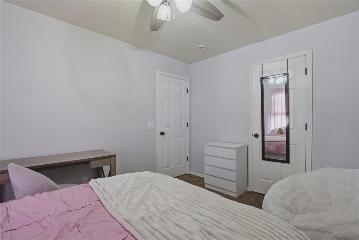
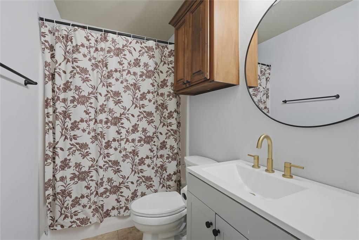
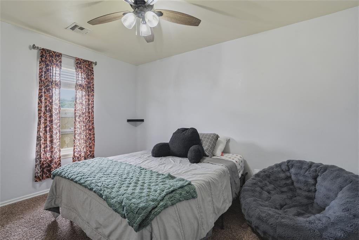
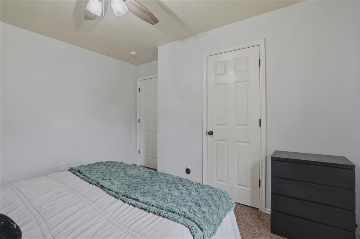
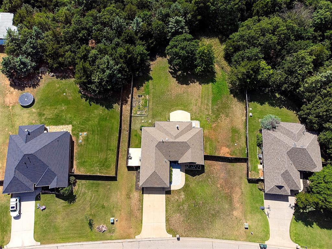
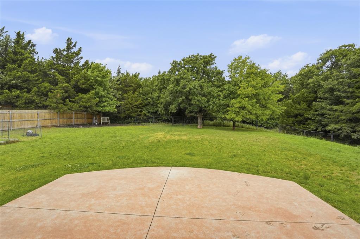
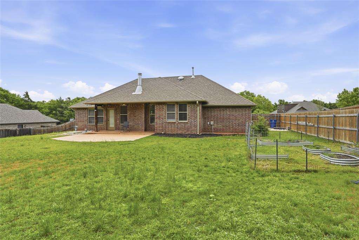
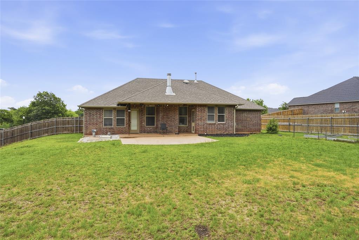
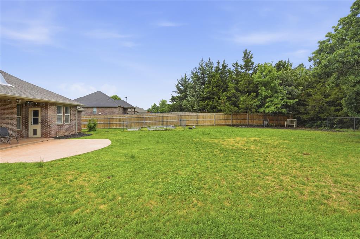
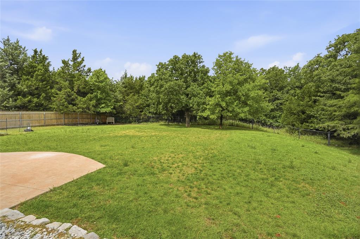
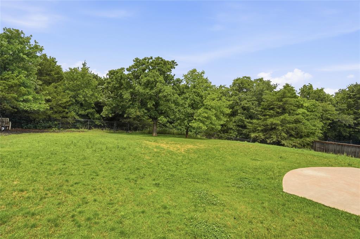
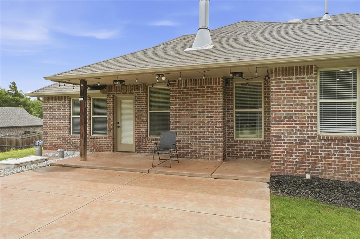
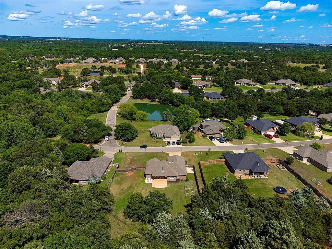
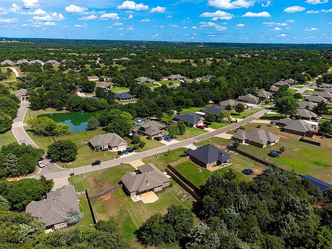
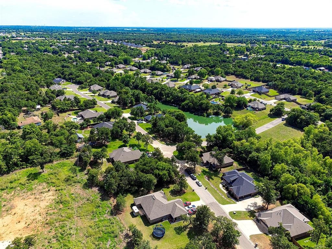
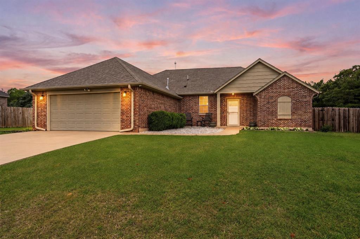
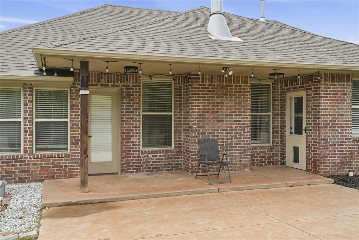
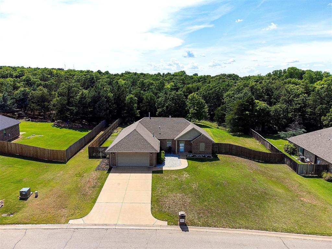
Beautifully maintained 3-bedroom, 2-bath home with a dedicated study offering a peaceful country feel on nearly an acre! From the inviting curb appeal to the spacious backyard lined with mature trees, this property combines privacy, functionality, and modern comfort. Inside, the spacious living room features rich wood-look LVP flooring, fresh paint throughout, a vaulted tray ceiling, and a stunning brick fireplace that anchors the space. Frosted glass doors open to a dedicated office with custom floating shelves, creating the perfect work-from-home setup. The open-concept layout flows seamlessly into the kitchen and dining areas. The kitchen offers abundant cabinetry, granite countertops, stainless steel appliances, updated black hardware, recessed lighting, and a functional galley-style layout designed for everyday living. The split floor plan provides added privacy, with the spacious primary suite tucked away from the secondary bedrooms. The oversized primary retreat features tray ceilings with crown molding, abundant natural light, a custom accent wall, and private exterior access. The en-suite primary bath includes updated matte black fixtures, dual vanities, oversized mirrors, a soaking tub beneath a privacy window, separate glass-enclosed shower, and a large walk-in closet. The secondary bedrooms are generously sized and separated by a full bath, while the oversized lot truly sets this home apart. With plenty of space to relax, entertain, garden, or simply enjoy the peaceful surroundings; this backyard offers the rare combination of usable land and privacy.

3
beds

2
baths

1,682 Sq.Ft. LIVING AREA

0.86 Acres lot

Shelby Laws

Shelby Laws

Features & Amenities

Interior

  • total bedrooms3
  • Total bathrooms2
  • full bathrooms2
  • Flooring Carpet, Tile, Vinyl
  • Fireplace Insert
  • APPLIANCES Dishwasher, Disposal, Microwave, Water Heater
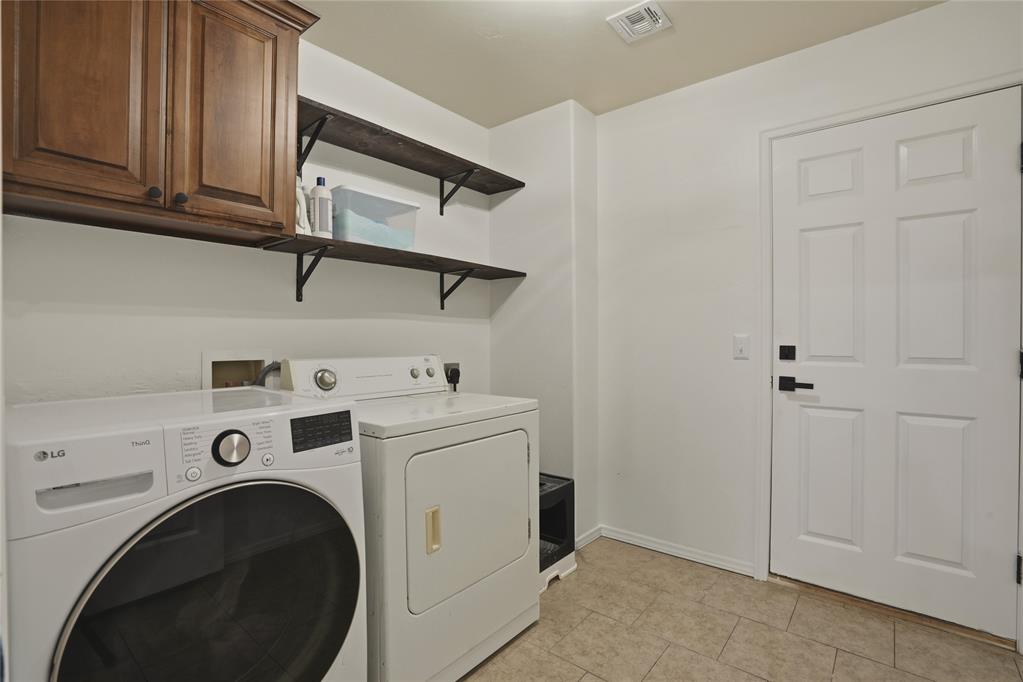
  • other interior Features Ceiling Fan(s), Laundry Room, Whirlpool

Area & Lot

  • Status Sold
  • Date Sold July 17, 2026
  • Living Area1,682 Sq.Ft.
  • Lot Area0.86 Acres
  • MLS® ID1230919
  • TypeResidential
  • YEAR BUILT2009
  • Architecture StylesTraditional
  • Elementary SchoolCross Timbers ES
  • Middle SchoolSequoyah MS
  • High SchoolNorth HS
  • School DistrictEdmond

Exterior

  • Garage Space2.0
  • utilitiesAerobic System, Electricity Available, Natural Gas Available, Private Water, Septic Tank
  • roofComposition
  • lot featuresInterior Lot
  • HEAT TYPEGas
  • AIR CONDITIONINGCentral Elec
  • SubstructureSlab
  • other exterior FeaturesPatio-Covered

Financial

  • Sales Price$320,000
  • Real Estate Tax $2,859/yr
  • HOA $385/yr

Work With Us

Every client is treated like family. We guide you with care, honesty, and hands-on support to make buying or selling feel simple and stress-free.
Follow Me on Instagram