
The Laws Team
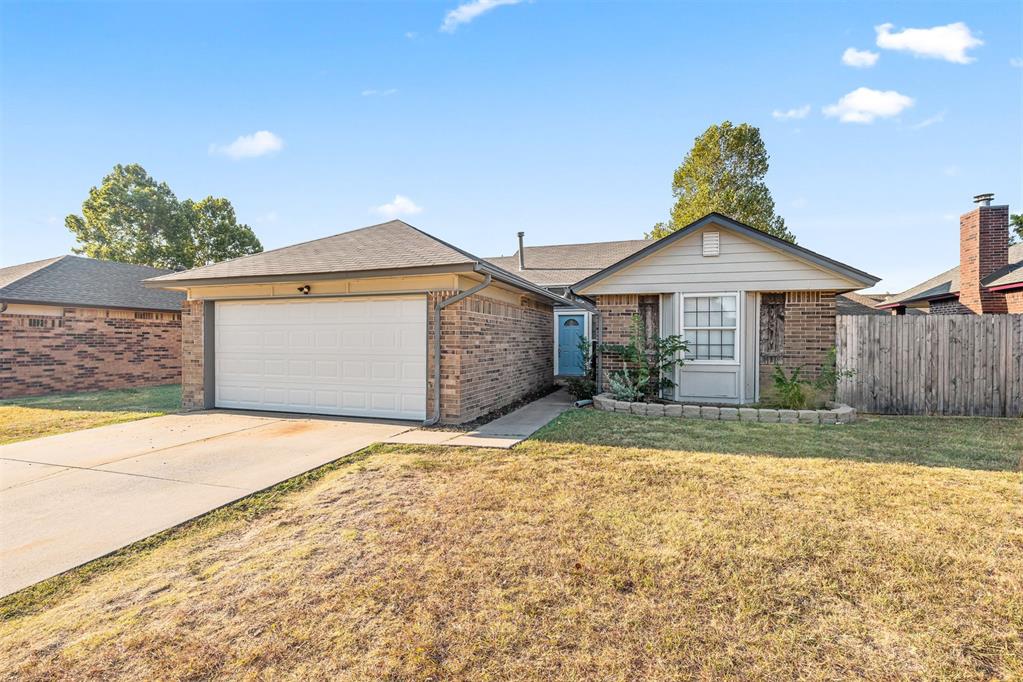
Single-story brick house with an attached garage, blue front door, and broad driveway.
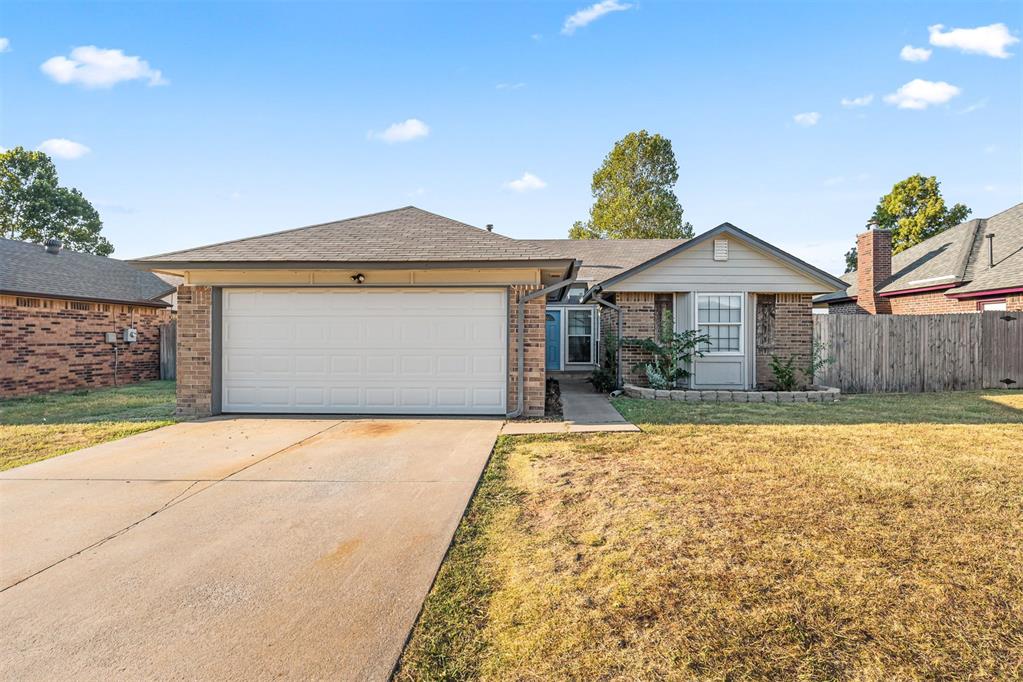
Single-story brick house with a wide garage, blue front door, and concrete driveway.
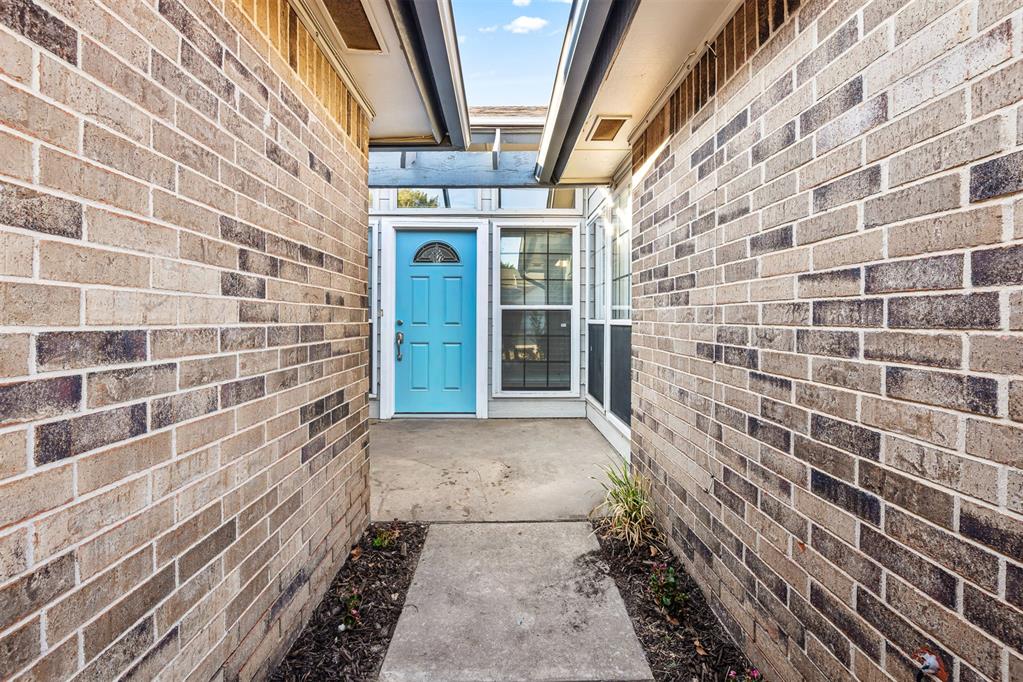
Covered brick entry with a bright blue front door and large grid-pane windows.
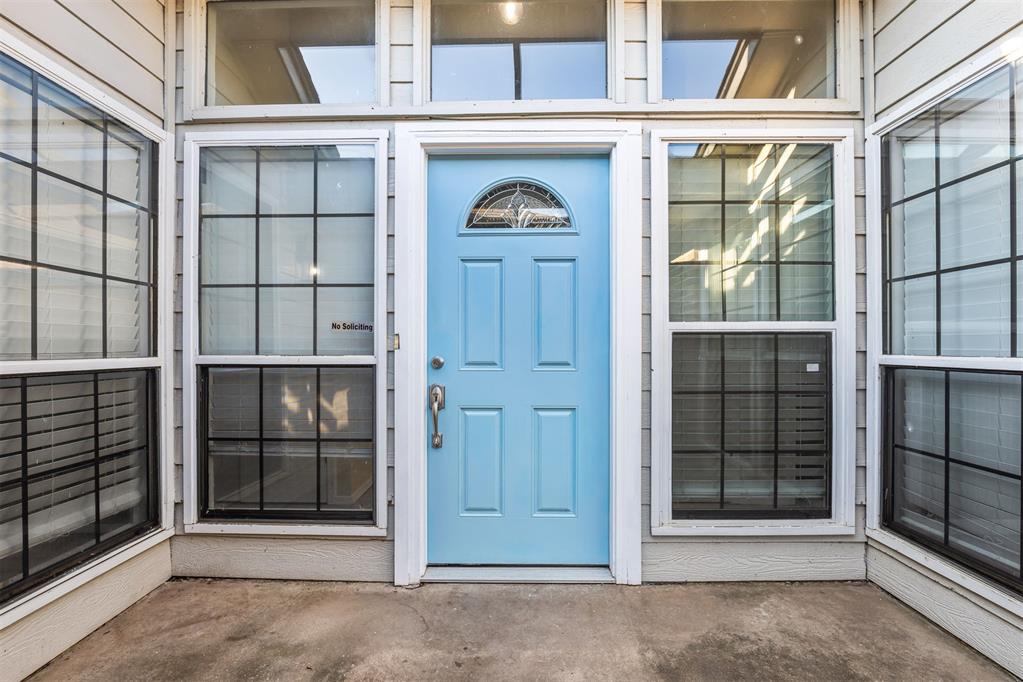
Front entry with a bright blue door, decorative glass, and large surrounding windows.
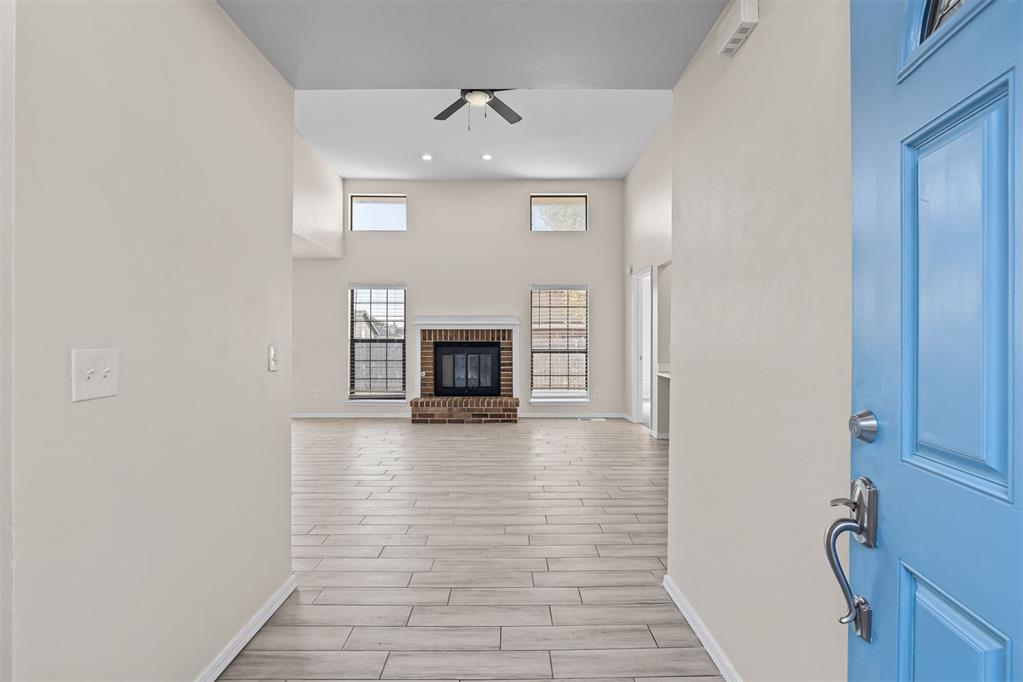
Living room with a brick fireplace, tall ceiling, and light tile flooring, viewed from the entry.
Vacant living room with a tall ceiling, brick fireplace, and light tile flooring.
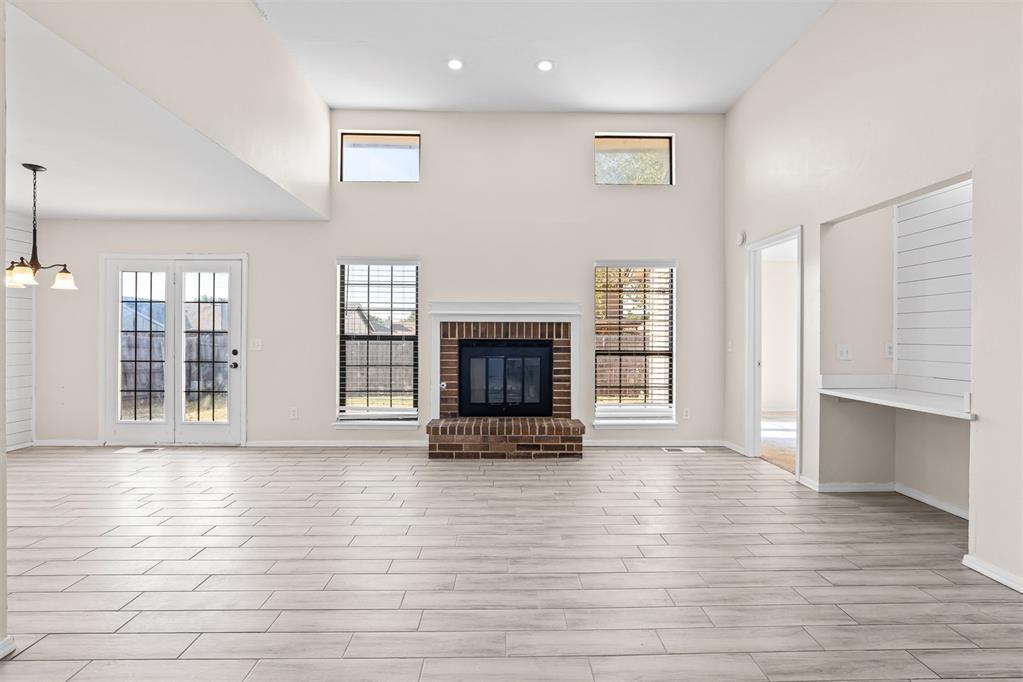
Empty living room with a brick fireplace, tall windows, French doors, and light tile flooring.
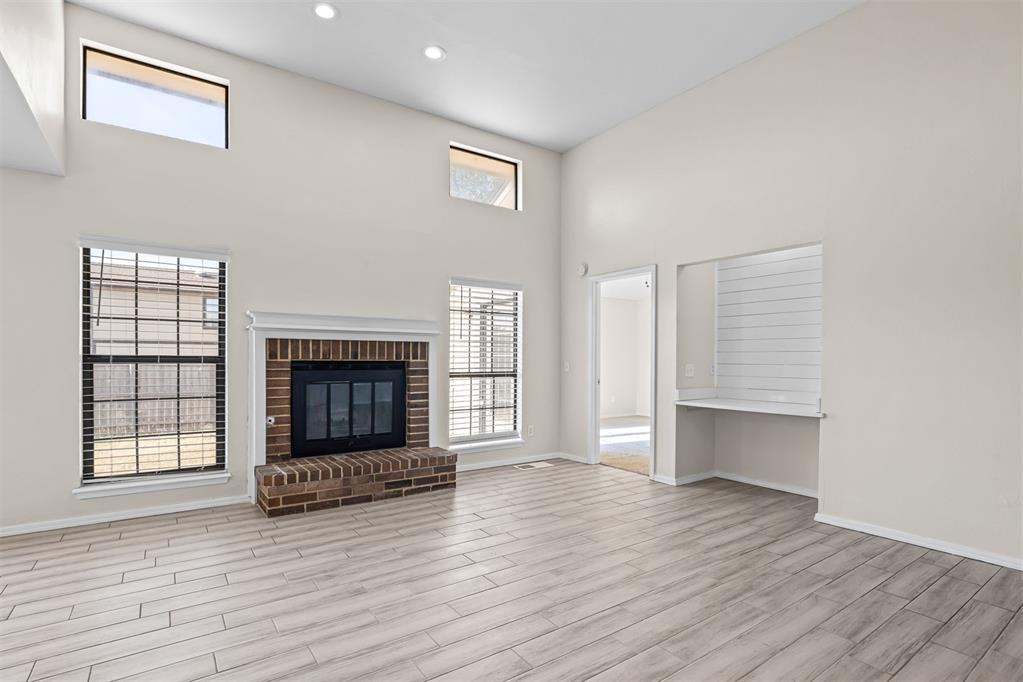
Vacant living room with a brick fireplace, high ceiling, and gray tile flooring.
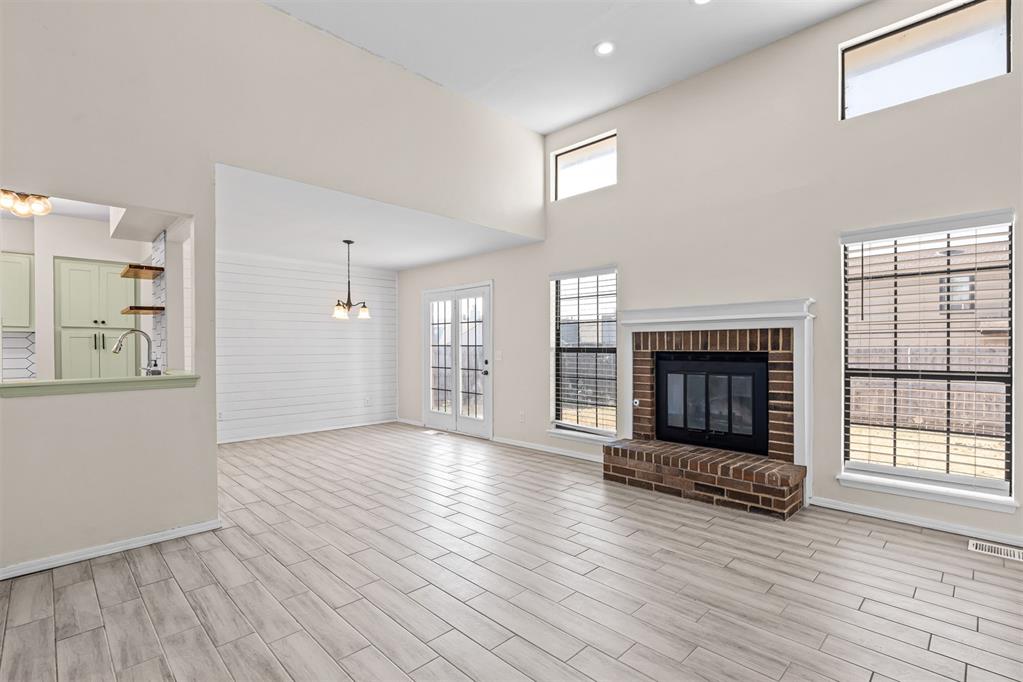
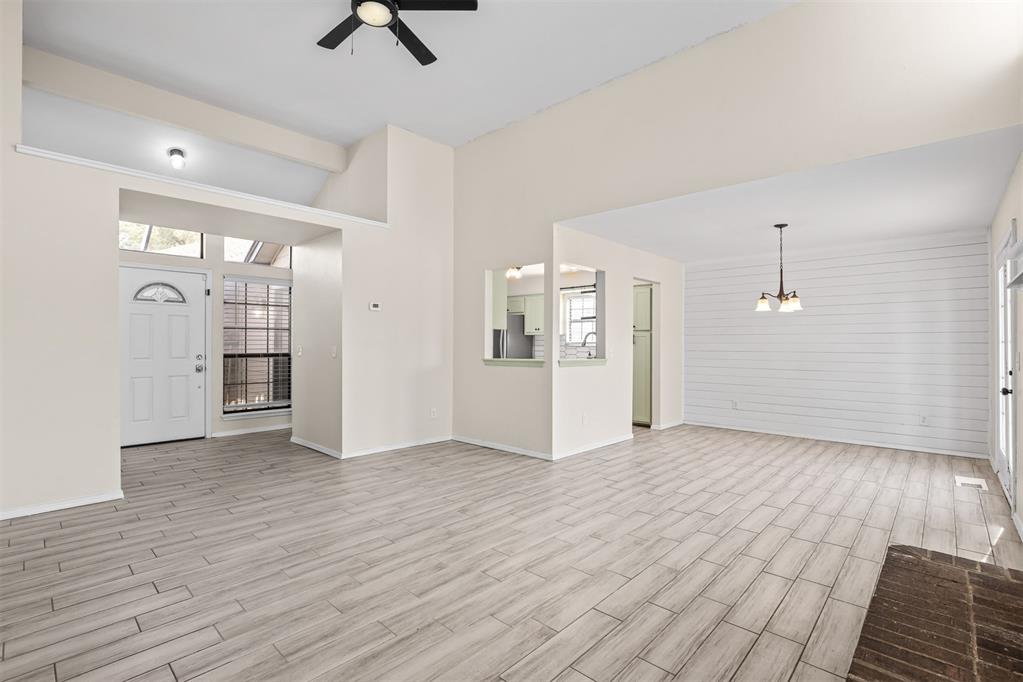
Vacant open-plan living and dining area with light tile floors and a white shiplap accent wall.
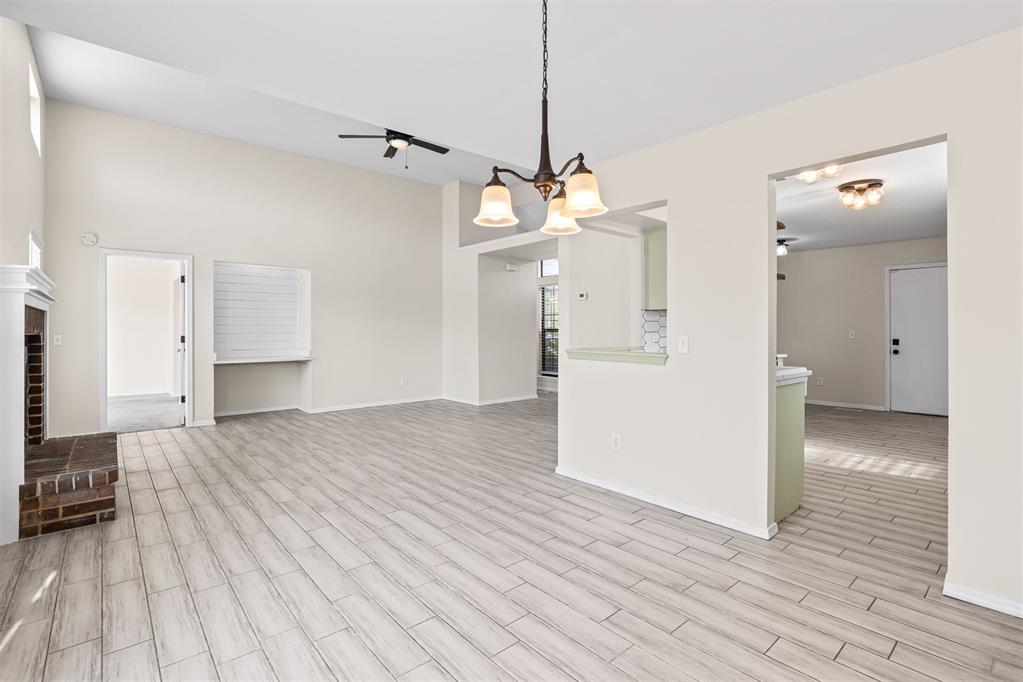
Vacant tiled living area leading to a white front door, with a kitchen pass-through on the right.
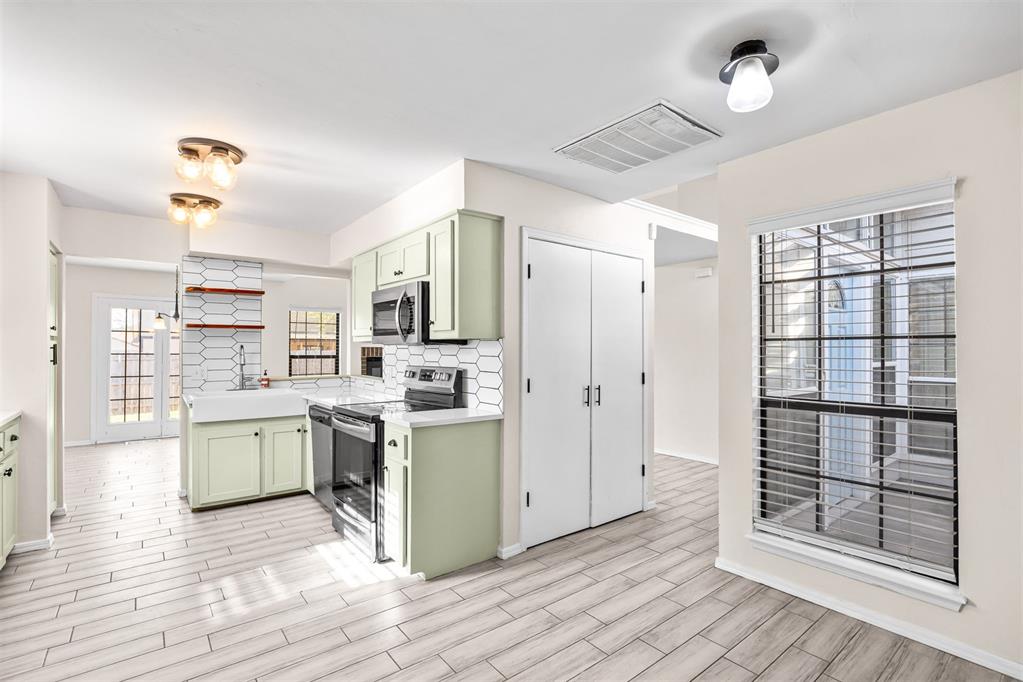
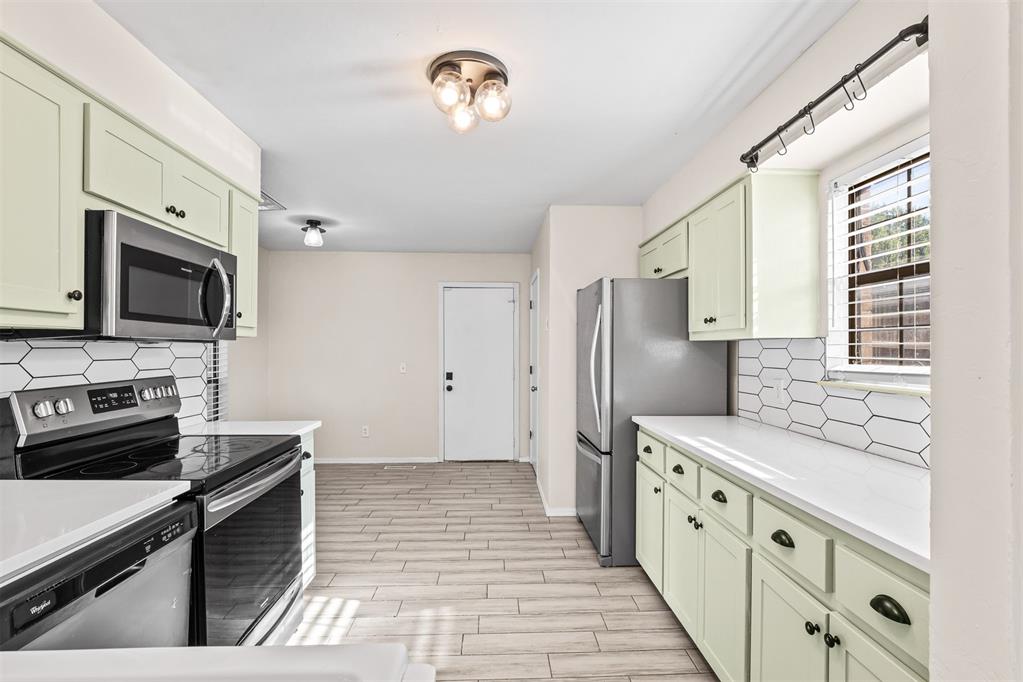
Kitchen with pale green cabinets, hexagonal tile backsplash, stainless appliances, and light wood-look flooring.
Kitchen with pale green cabinets, hexagonal tile backsplash, stainless appliances, and a central island.
Kitchen with pale green cabinets, stainless steel appliances, geometric backsplash, and a window with blinds.
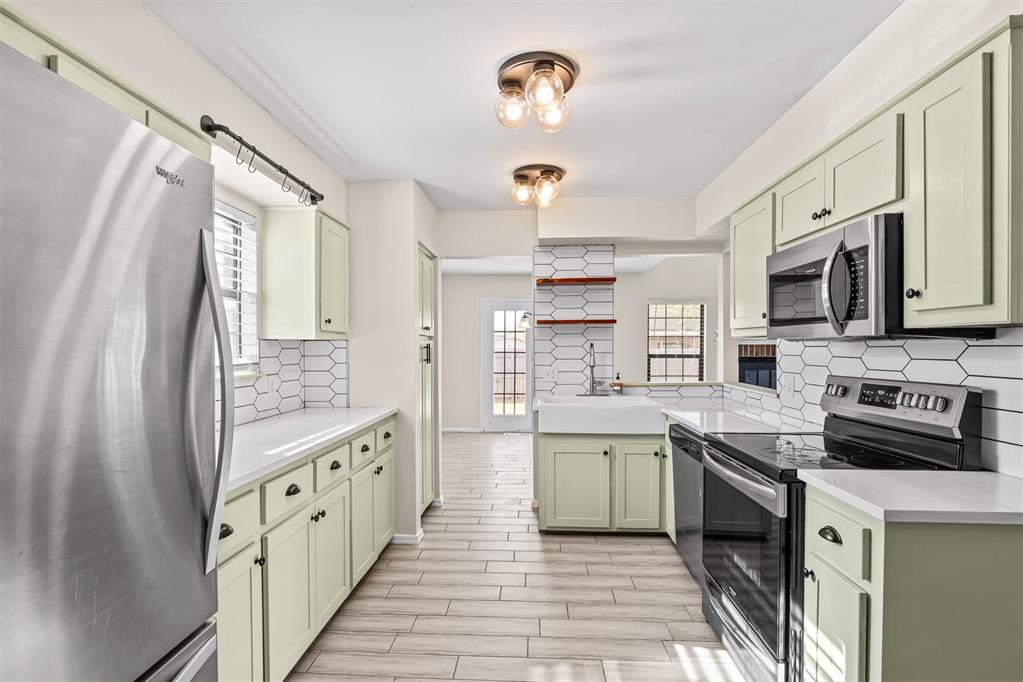
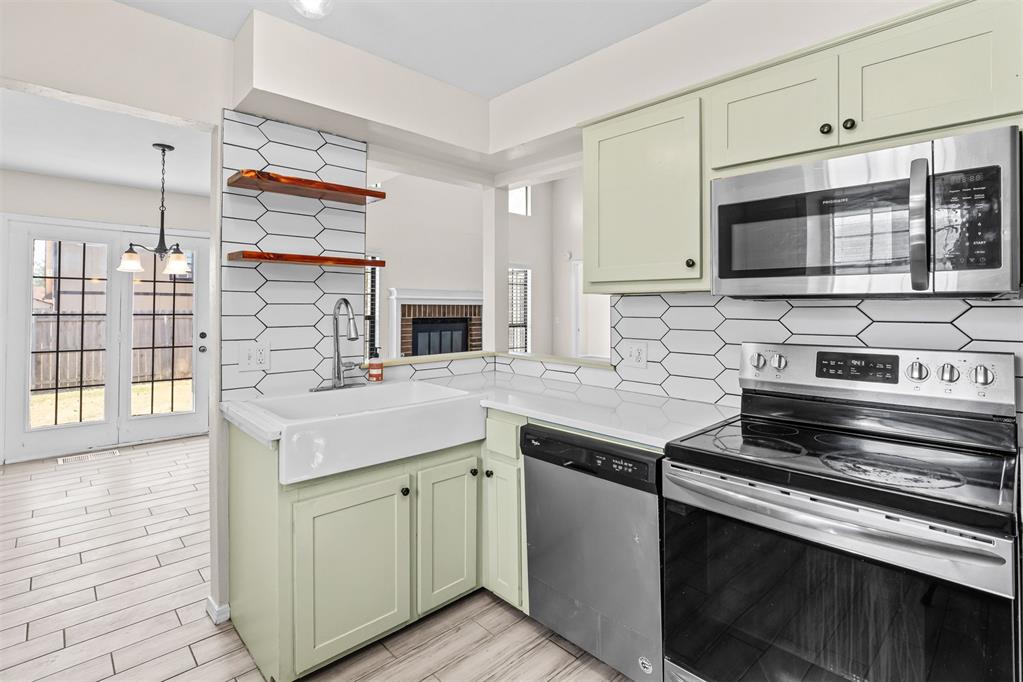
Kitchen with pale green cabinets, white farmhouse sink, hexagonal tile backsplash, and stainless steel appliances.
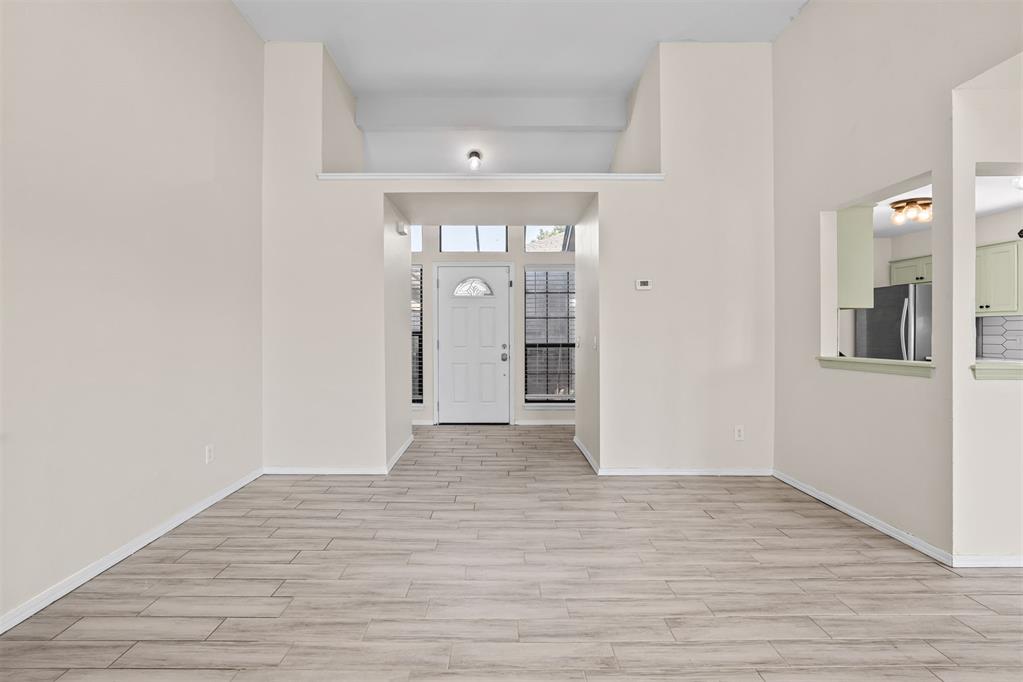
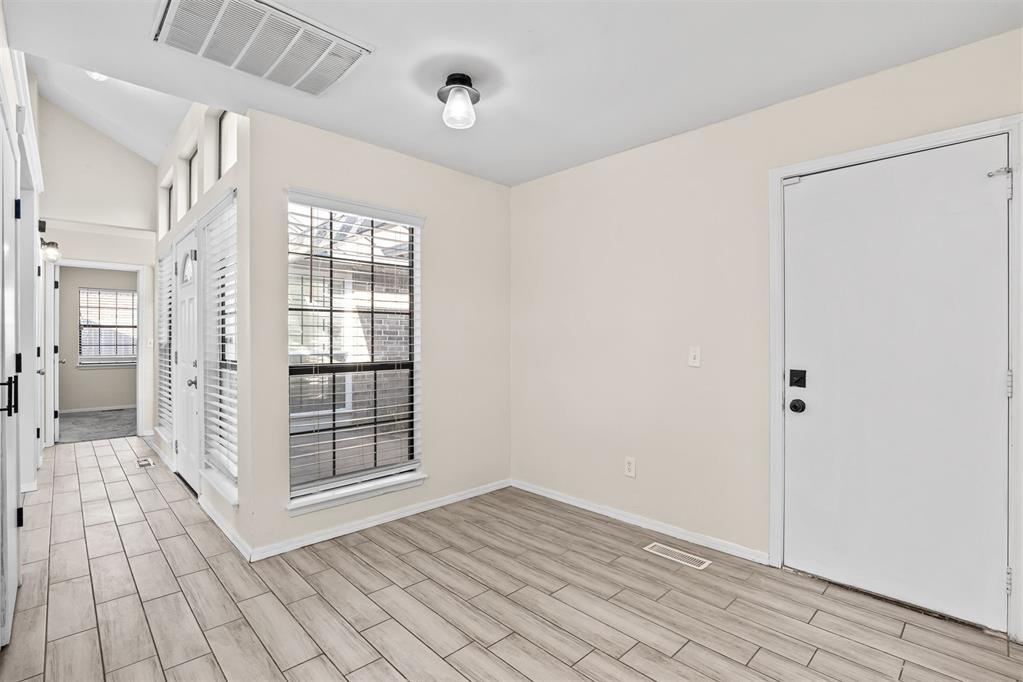
Empty tiled entry with a white door, large blinded window, and hallway leading to another room.
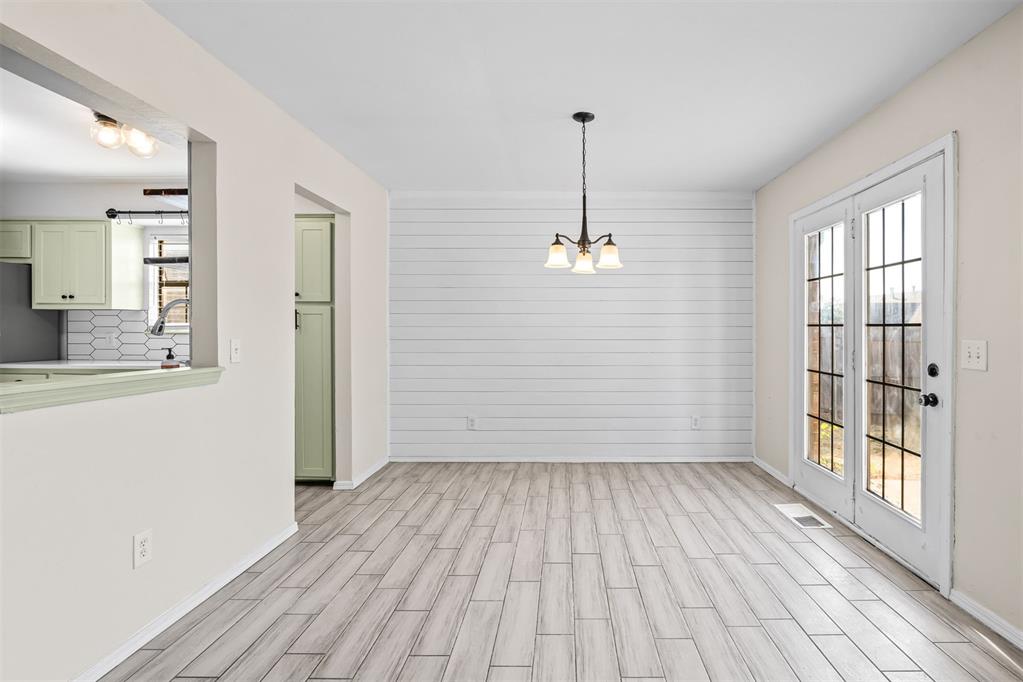
Empty dining area with a white paneled accent wall, tile flooring, and glass-paneled double doors.
Empty living and dining area with tile floors, a brick fireplace, and a kitchen pass-through.
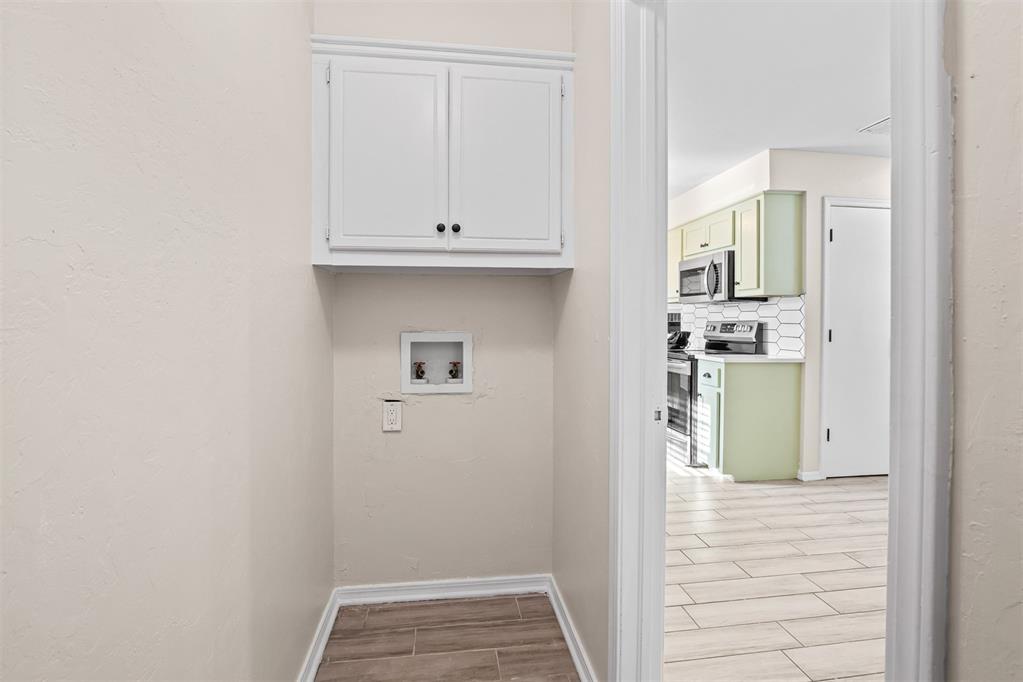
Laundry nook with washer hookups and a wall cabinet beside a doorway to the kitchen.
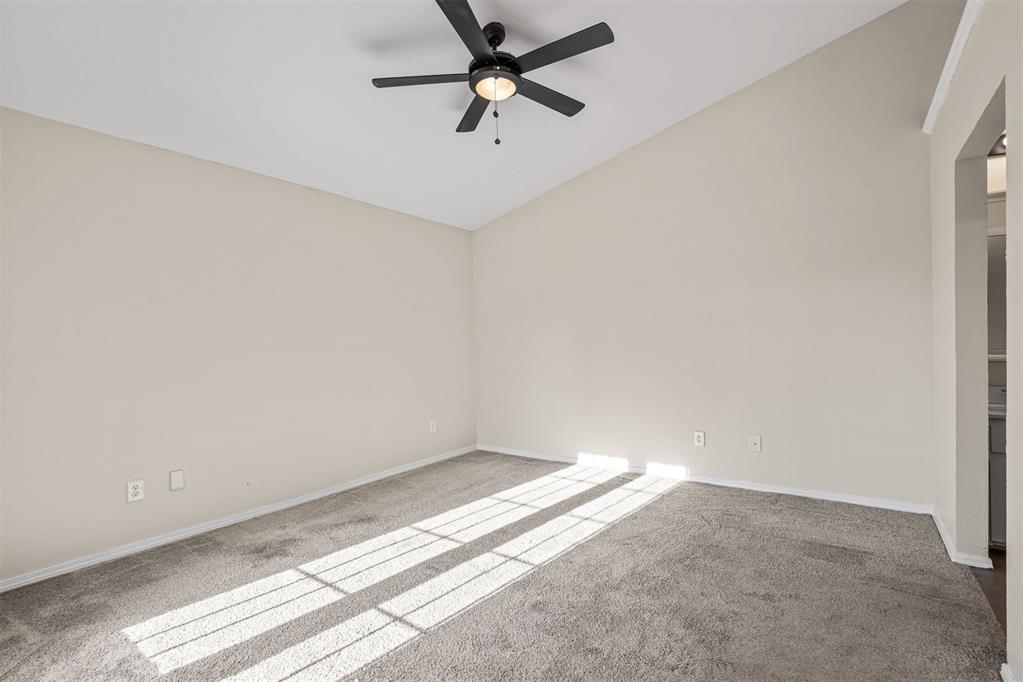
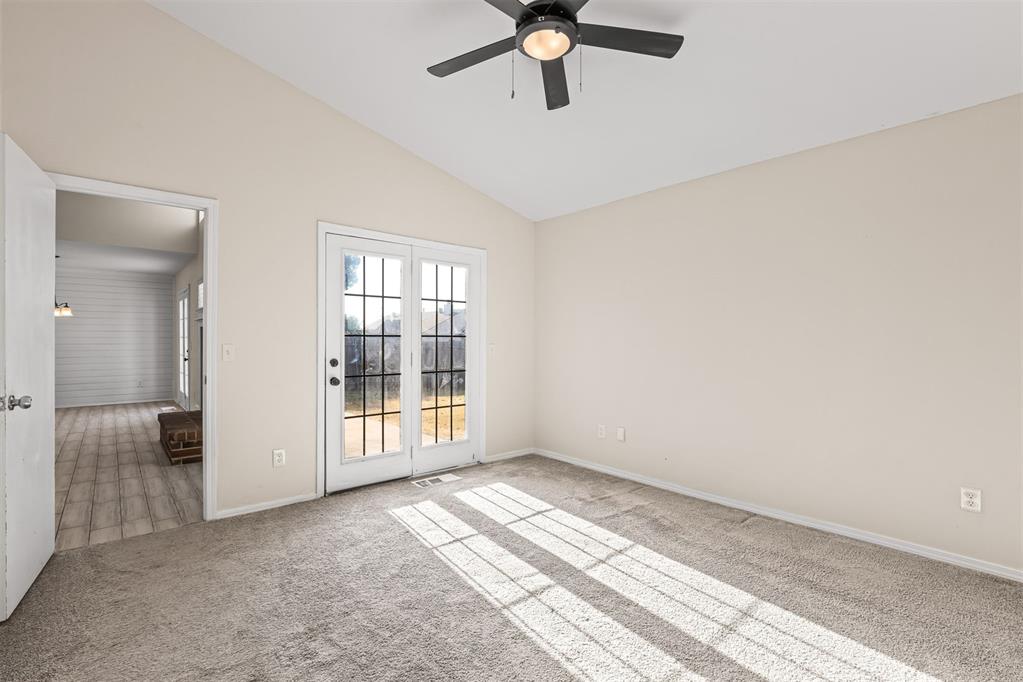
Empty carpeted bedroom with a black ceiling fan and sunlight across the floor.
Empty living room with carpet, a ceiling fan, and sunlit French doors.
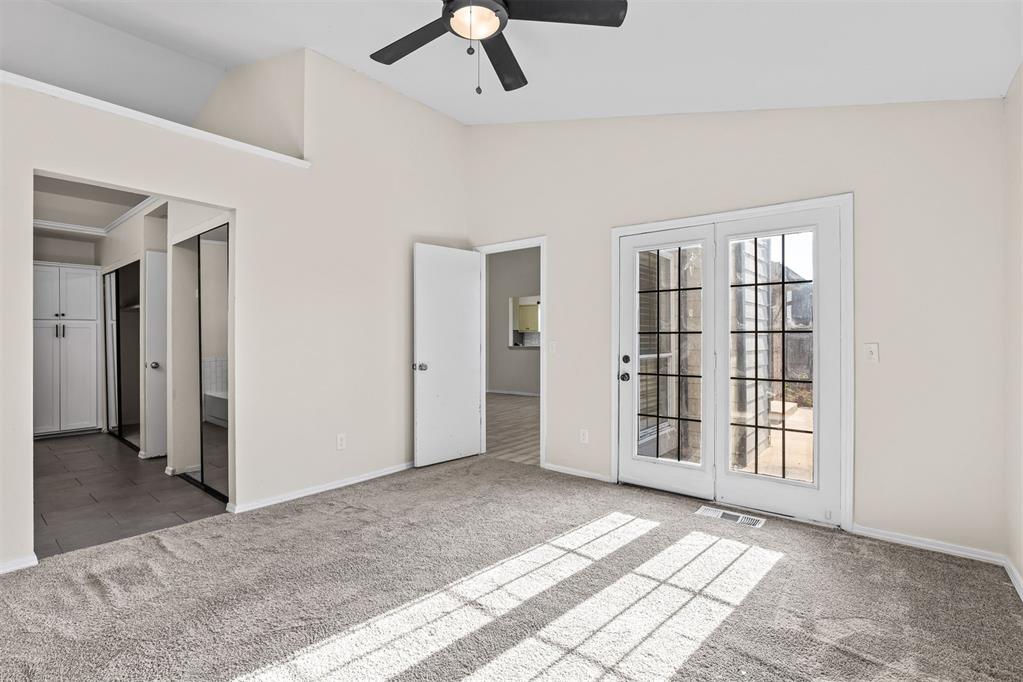
Vacant carpeted room with French doors, a ceiling fan, and sunlight across the floor.
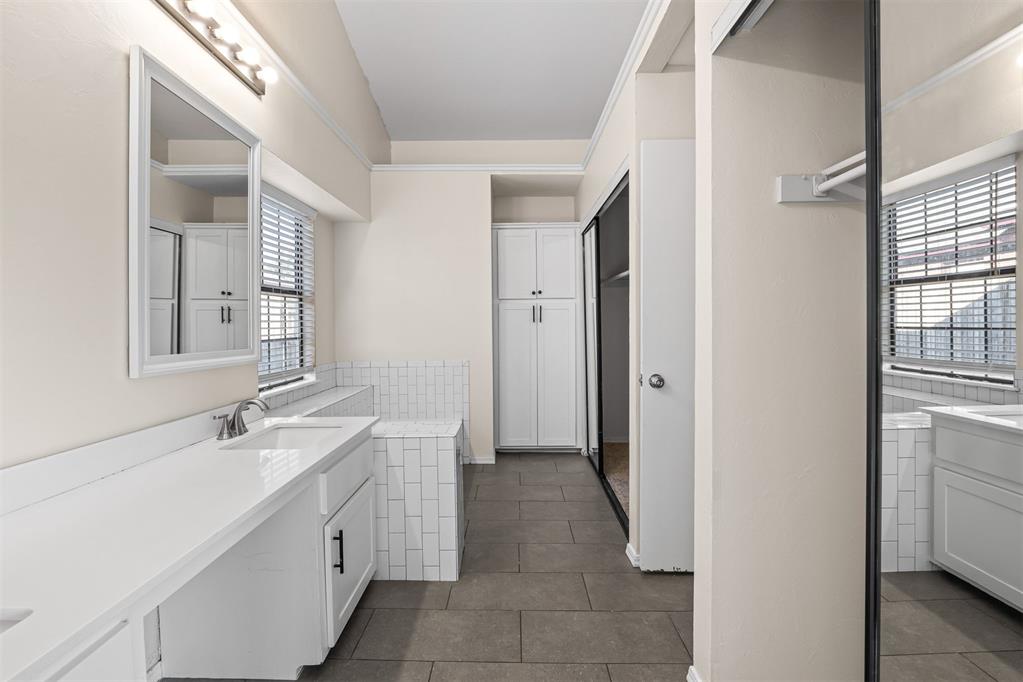
Bright bathroom with a long white vanity, gray tile floor, and built-in cabinetry.
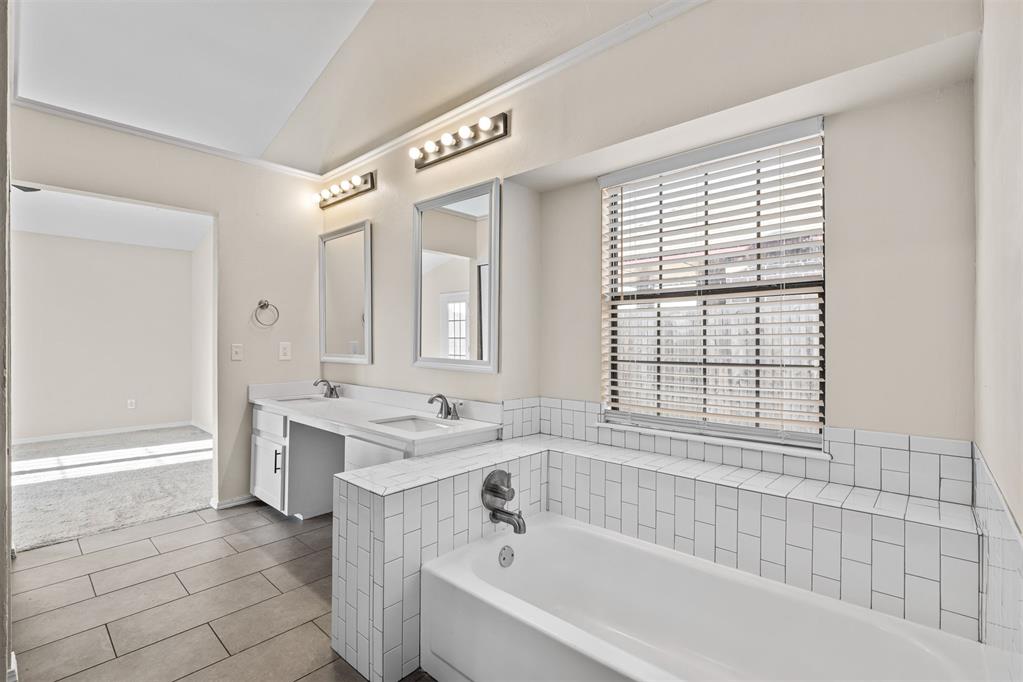
Bathroom with a tiled bathtub beneath a window and a double vanity.
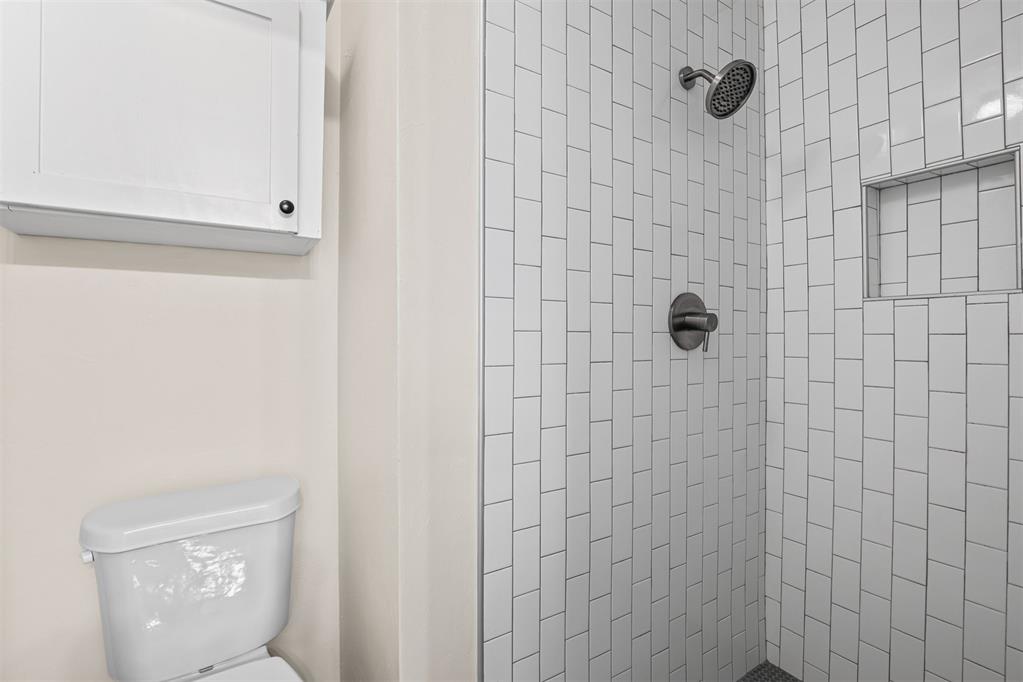
Bathroom with a white subway-tile shower, dark fixtures, and a recessed wall niche.
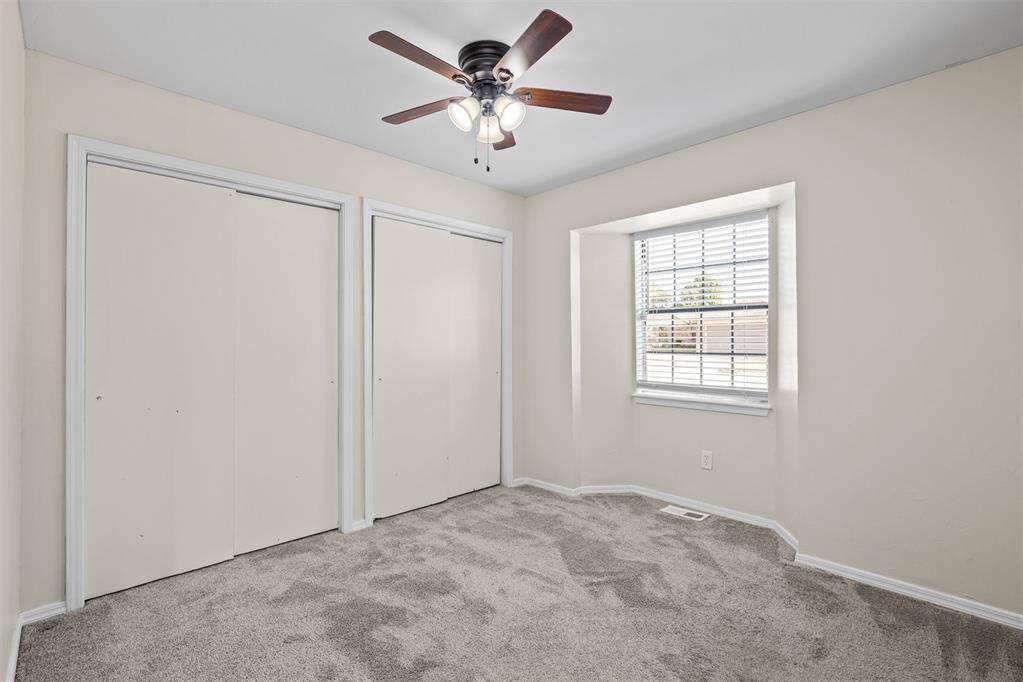
Empty bedroom with two sliding closet doors, carpet, a window with blinds, and a ceiling fan.
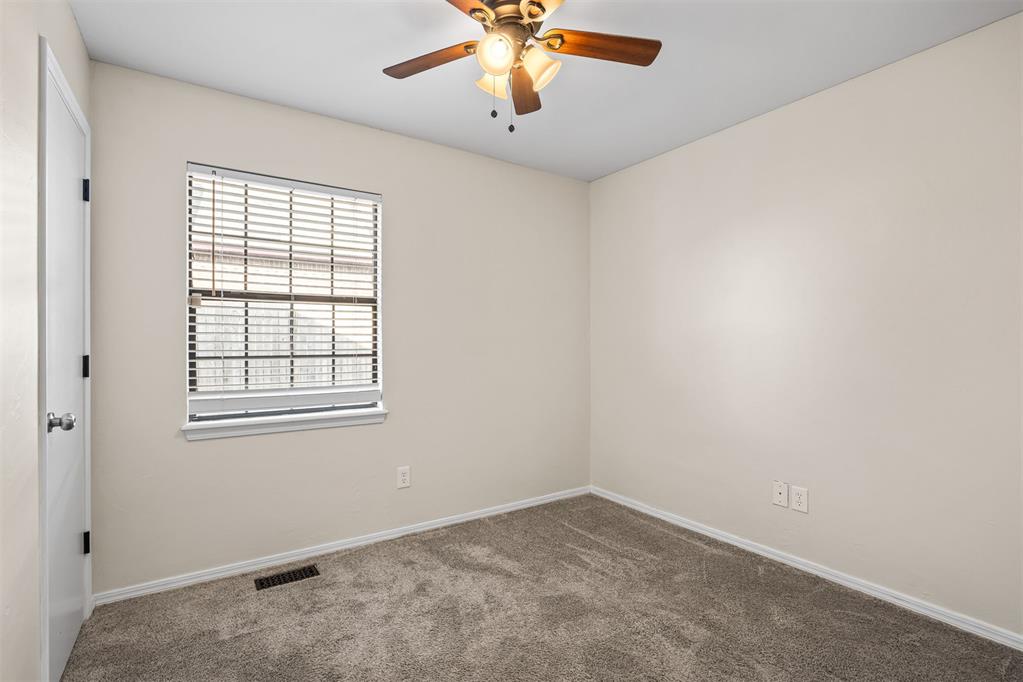
Empty bedroom with taupe carpet, a window with white blinds, and a ceiling fan.
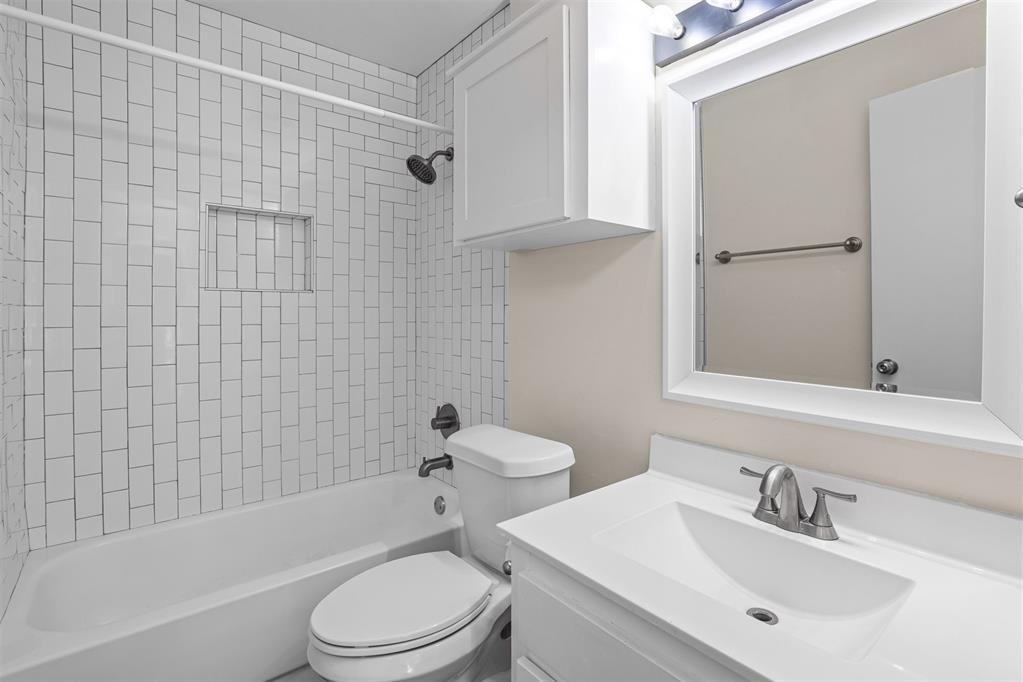
Bathroom with a white tiled tub and shower, toilet, and vanity with a large mirror.
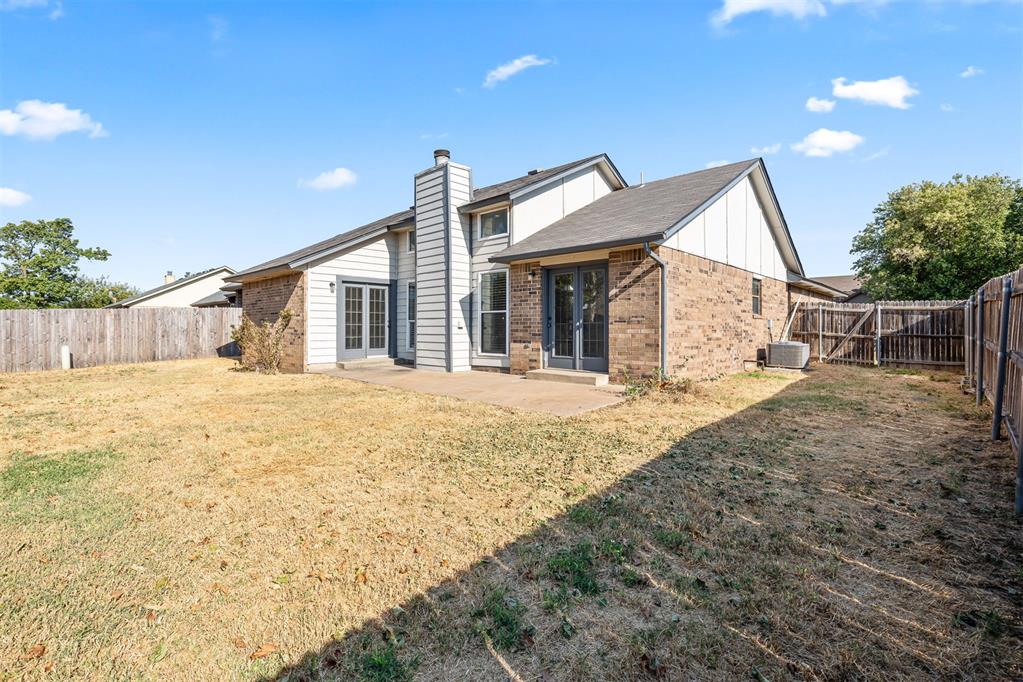
Rear of a brick house with a central chimney, patio, and fenced yard.
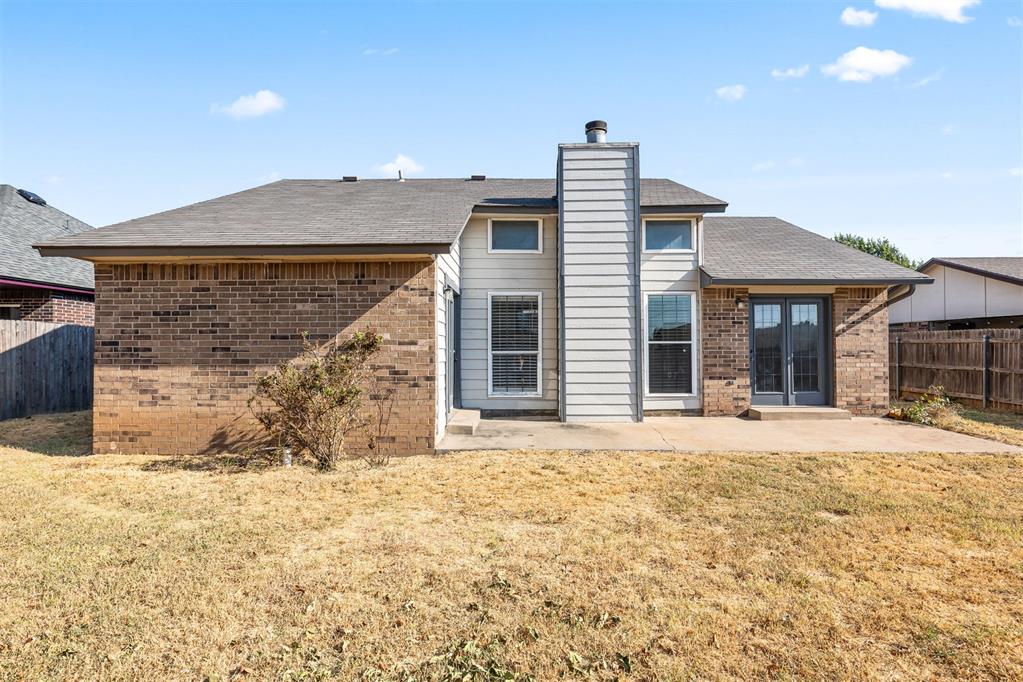
Rear of a brick and white-sided house with a concrete patio and fenced, dry-grass backyard.
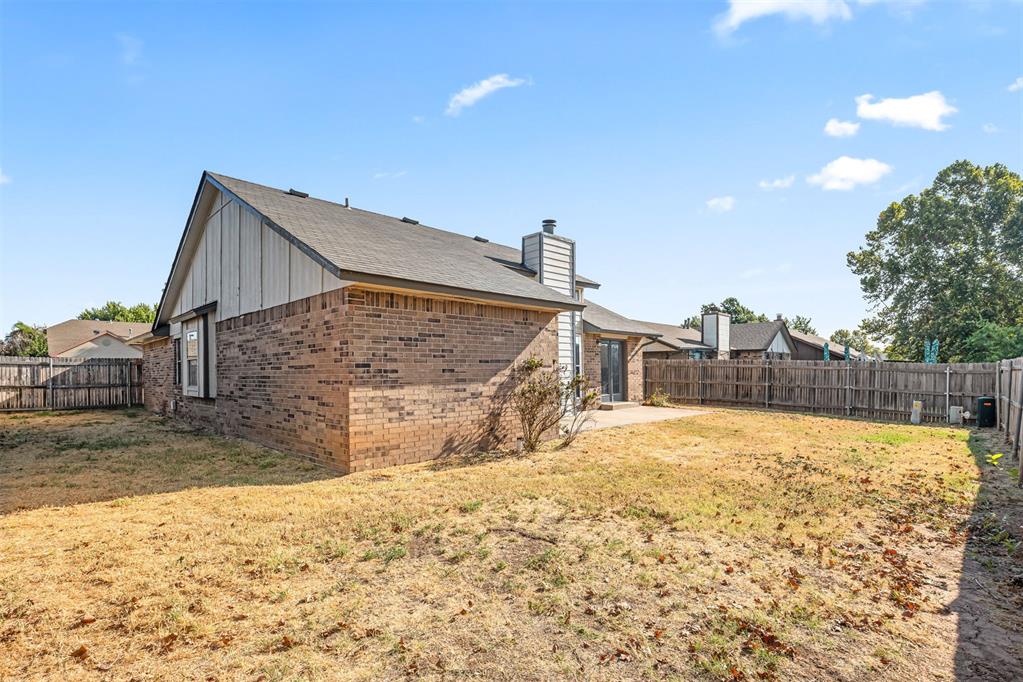
Rear of a brick house with a fenced backyard, small patio, and leaf-scattered lawn.
SEE ALL PHOTOS
Single-story brick house with an attached garage, blue front door, and broad driveway.
Single-story brick house with a wide garage, blue front door, and concrete driveway.
Covered brick entry with a bright blue front door and large grid-pane windows.
Front entry with a bright blue door, decorative glass, and large surrounding windows.
Living room with a brick fireplace, tall ceiling, and light tile flooring, viewed from the entry.
Vacant living room with a tall ceiling, brick fireplace, and light tile flooring.
Empty living room with a brick fireplace, tall windows, French doors, and light tile flooring.
Vacant living room with a brick fireplace, high ceiling, and gray tile flooring.
Vacant open-plan living and dining area with light tile floors and a white shiplap accent wall.
Vacant tiled living area leading to a white front door, with a kitchen pass-through on the right.
Kitchen with pale green cabinets, hexagonal tile backsplash, stainless appliances, and light wood-look flooring.
Kitchen with pale green cabinets, hexagonal tile backsplash, stainless appliances, and a central island.
Kitchen with pale green cabinets, stainless steel appliances, geometric backsplash, and a window with blinds.
Kitchen with pale green cabinets, white farmhouse sink, hexagonal tile backsplash, and stainless steel appliances.
Empty tiled entry with a white door, large blinded window, and hallway leading to another room.
Empty dining area with a white paneled accent wall, tile flooring, and glass-paneled double doors.
Empty living and dining area with tile floors, a brick fireplace, and a kitchen pass-through.
Laundry nook with washer hookups and a wall cabinet beside a doorway to the kitchen.
Empty carpeted bedroom with a black ceiling fan and sunlight across the floor.
Empty living room with carpet, a ceiling fan, and sunlit French doors.
Vacant carpeted room with French doors, a ceiling fan, and sunlight across the floor.
Bright bathroom with a long white vanity, gray tile floor, and built-in cabinetry.
Bathroom with a tiled bathtub beneath a window and a double vanity.
Bathroom with a white subway-tile shower, dark fixtures, and a recessed wall niche.
Empty bedroom with two sliding closet doors, carpet, a window with blinds, and a ceiling fan.
Empty bedroom with taupe carpet, a window with white blinds, and a ceiling fan.
Bathroom with a white tiled tub and shower, toilet, and vanity with a large mirror.
Rear of a brick house with a central chimney, patio, and fenced yard.
Rear of a brick and white-sided house with a concrete patio and fenced, dry-grass backyard.
Rear of a brick house with a fenced backyard, small patio, and leaf-scattered lawn.
Courtesy of Bailee & Co. Real Estate, Shelby Laws Listing Contact: (405) 248-8212 
Pending

1124 SW 133rd Street

1124 SW 133rd Street, Oklahoma City, OK 73170

$215,000
Welcome home! This beautifully updated 3-bedroom, 2-bathroom property offers a move-in-ready feel with thoughtful improvements throughout. The updated kitchen is the heart of the home, featuring modern touches that make everyday cooking and entertaining a breeze. Fresh interior paint creates a bright, clean feel, while a new back door adds both convenience and peace of mind.

Outside, you'll find a newer privacy fence creating a great space to enjoy the outdoors. The walking pathway provides convenient access to Eastlake Elementary School.

Located in a quiet neighborhood with everyday conveniences close by, this home is a great opportunity for a first-time buyer, growing family, or anyone looking for a home with meaningful updates already completed. Come see all this home has to offer. Schedule your private tour today!

3
beds

2
baths

1,444 Sq.Ft. LIVING AREA

6,534 Sq.Ft. lot

Shelby Laws

Shelby Laws

David Laws

David Laws

Features & Amenities

Interior

  • total bedrooms3
  • Total bathrooms2
  • full bathrooms2
  • Fireplace Gas Log

Area & Lot

  • Status Pending
  • Living Area1,444 Sq.Ft.
  • Lot Area6,534 Sq.Ft.
  • MLS® ID1247063
  • TypeResidential
  • YEAR BUILT1984
  • NeighborhoodOklahoma City
  • Architecture StylesTraditional
  • Elementary SchoolEastlake ES
  • Middle SchoolSouthridge JHS
  • High SchoolWestmoore HS
  • School DistrictMoore

Exterior

  • Garage Space2.0
  • roofComposition
  • lot featuresInterior Lot
  • HEAT TYPENatural Gas
  • AIR CONDITIONINGElectric
  • SubstructureSlab

Financial

  • Sales Price$215,000
  • Real Estate Tax $2,246/yr
Single-story brick house with a wide garage, blue front door, and concrete driveway.

Schedule a Showing

We would love to show you our beautiful property. Please select your preferred date and time below. An agent will be in touch shortly to confirm your appointment.

Schedule a Showing

We would love to show you our beautiful property. Please select your preferred date and time below. An agent will be in touch shortly to confirm your appointment.

Thank you for your interest in 1124 SW 133rd Street, Oklahoma City, OK 73170. We are reviewing your request and will be in touch shortly!

Mortgage Calculator

Estimate your monthly mortgage payment, including the principal and interest, property taxes, and HOA. Adjust the values to generate a more accurate rate.

All estimates are provided for informational purposes only. Actual amounts may vary.
$0,000 Your Payment 20 15 65
$0,000 Your Payment

Oklahoma City

Explore

Work With Us

Every client is treated like family. We guide you with care, honesty, and hands-on support to make buying or selling feel simple and stress-free.

Follow Me on Instagram