
Leave a Message

Thank you for your message. We will be in touch with you shortly.

1025 SE 16th Terrace
SEE ALL PHOTOS
1025 SE 16th Terrace
Courtesy of Central Oklahoma Real Estate, John Burris Listing Contact: (405) 229-7504 
Sold

1025 SE 16th Terrace

1025 SE 16th Terrace, Newcastle, OK 73065

$329,939
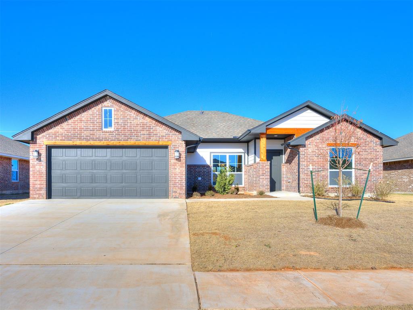
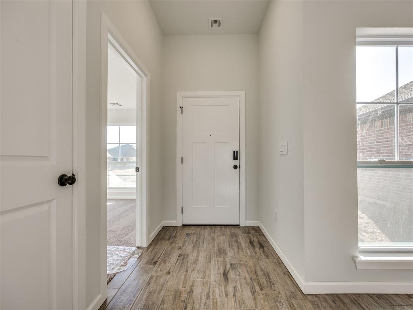
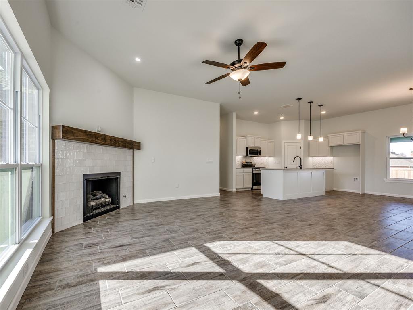
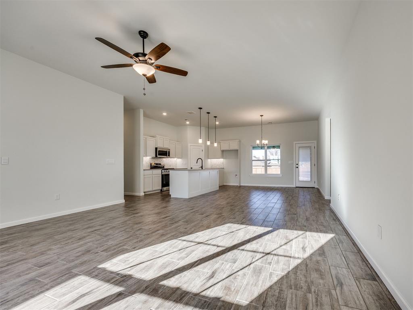
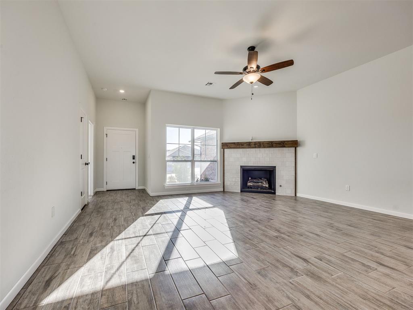
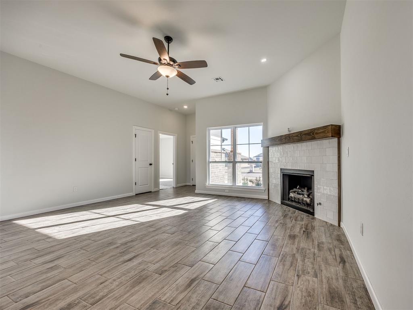
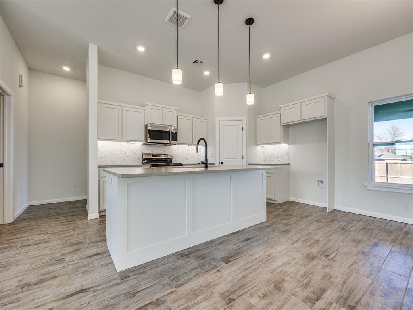
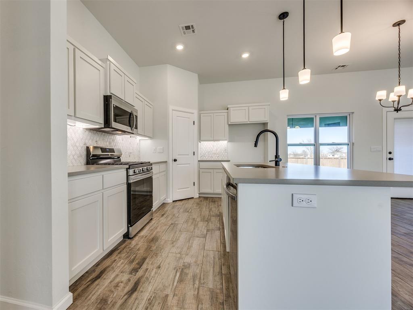
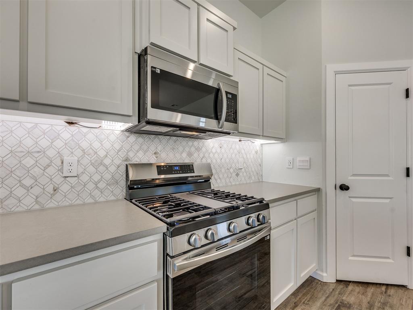
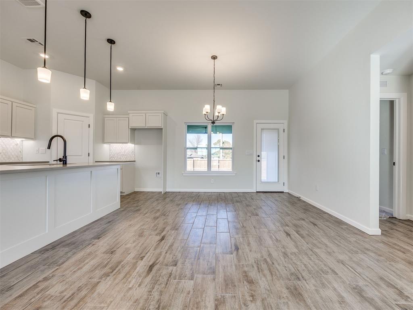
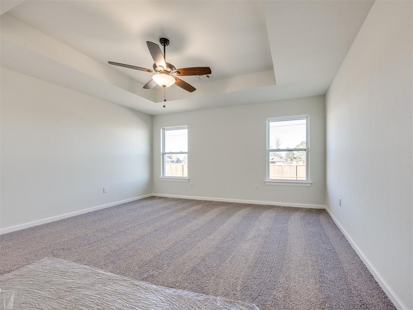
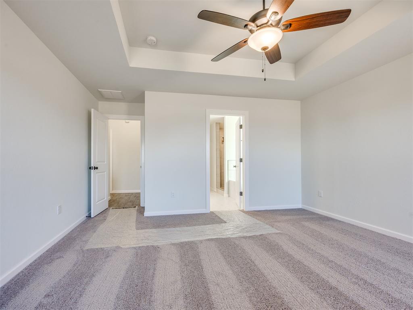
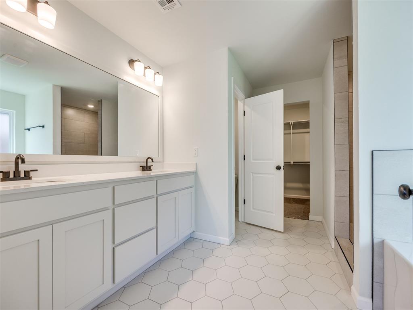
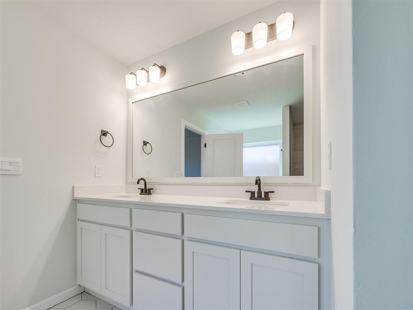
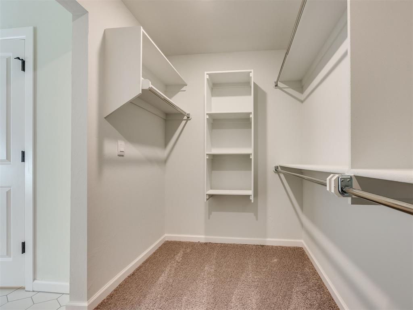
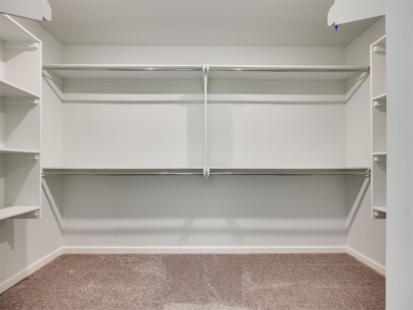
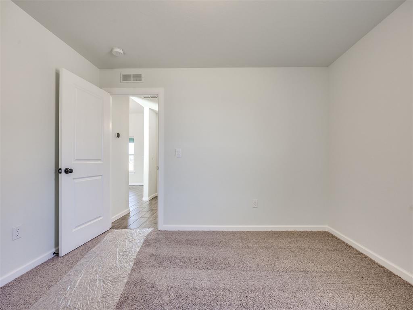
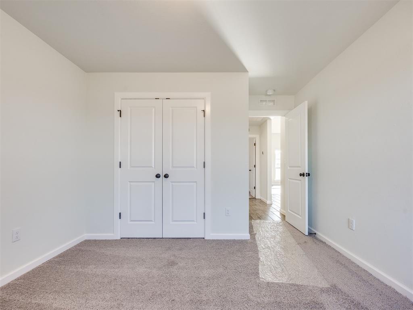
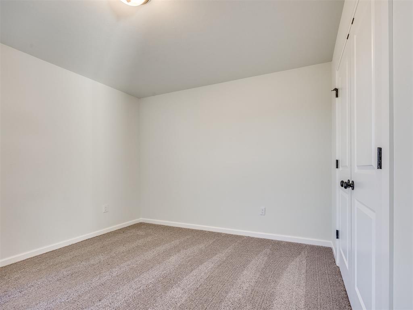
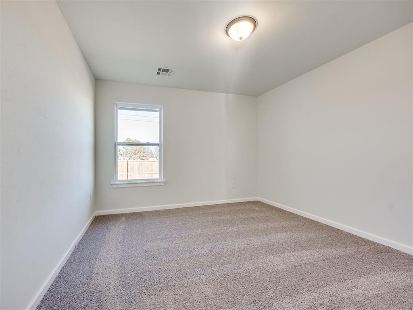
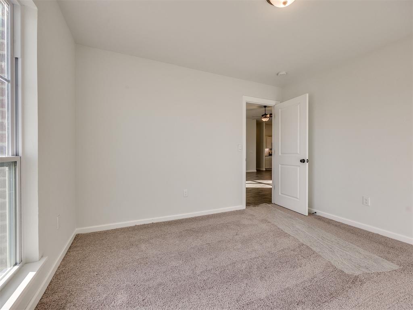
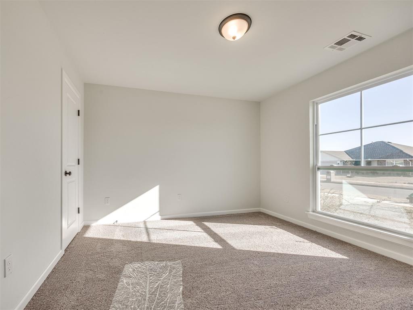
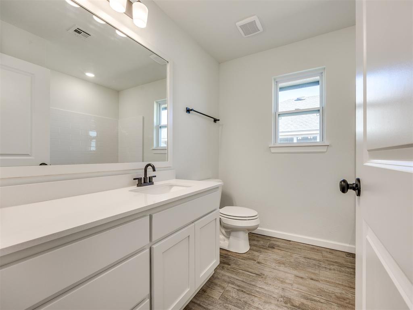
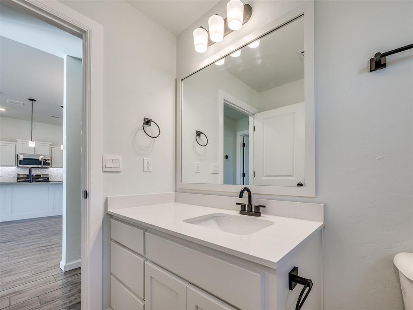
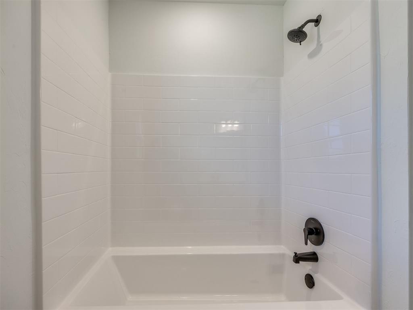
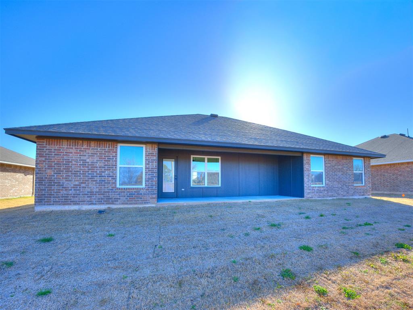
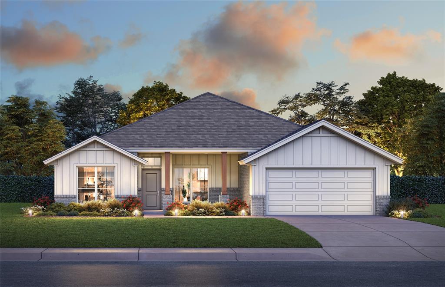
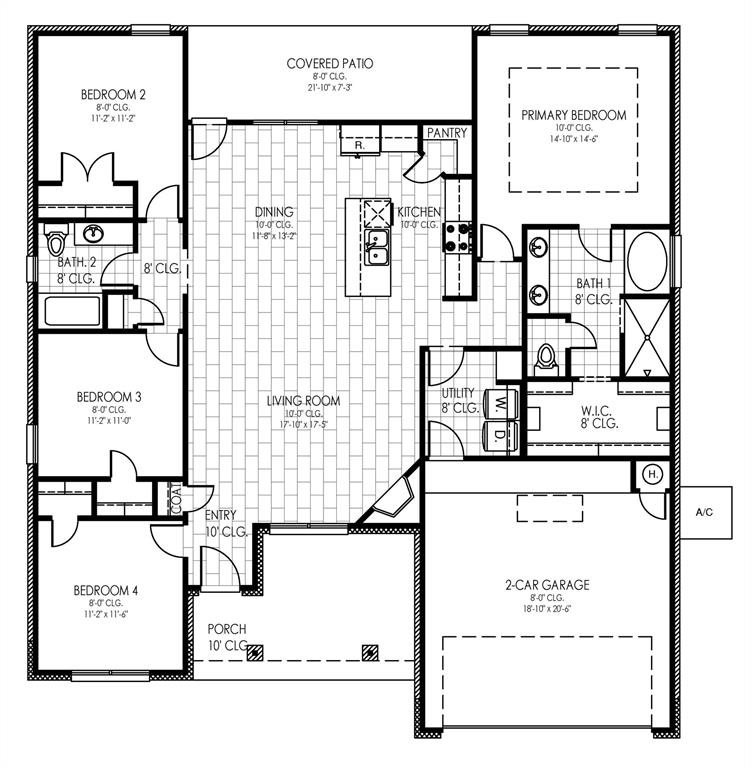
USDA, ZERO down eligible! The LOCKARD 22 floor plan is one of our best selling floor plans and for good reason. On top of the huge amount of square footage for an extremely affordable price, this home has it all. From elevated ceilings with an open concept to tons of character inside and out. This home caters to anyone's needs with 4 bedrooms and a large second spare bathroom, large closets, spacious pantry, huge kitchen quartz island, upgraded appliances, beautiful backsplash, instant coziness with your gas fireplace, lots of cabinet space, lots of counter top space, an oversized primary bedroom with an on suite bathroom that includes a schluter shower & soaking tub and room to grow! Prices, dimensions and features may vary and are subject to change. Photos are for illustrative purposes only. Home is currently under construction with anticipated completion in June.

4
beds

2
baths

1,846 Sq.Ft. LIVING AREA

7,362 Sq.Ft. lot

Shelby Laws

Shelby Laws

Features & Amenities

Interior

  • total bedrooms4
  • Total bathrooms2
  • full bathrooms2
  • Flooring Carpet, Tile
  • Fireplace Gas Log
  • APPLIANCES Dishwasher, Disposal, Microwave
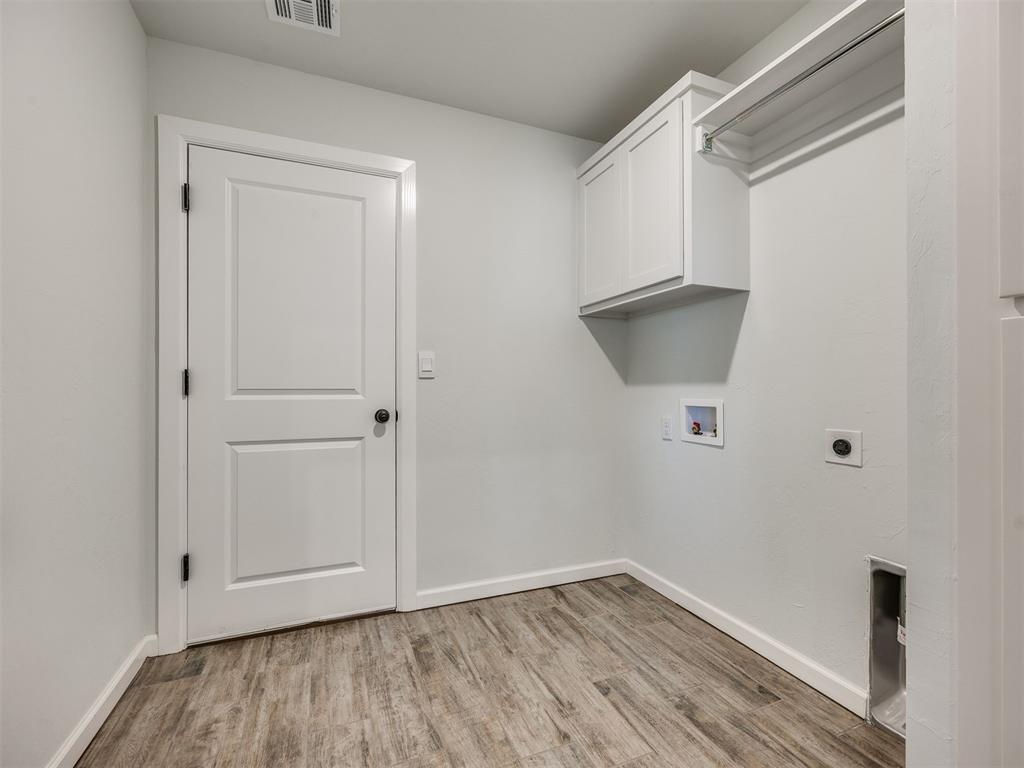
  • other interior Features Ceiling Fan(s), Combo Woodwork, Laundry Room

Area & Lot

  • Status Sold
  • Date Sold August 10, 2026
  • Living Area1,846 Sq.Ft.
  • Lot Area7,362 Sq.Ft.
  • MLS® ID1232666
  • TypeResidential
  • YEAR BUILT2026
  • Architecture StylesTraditional
  • Elementary SchoolNewcastle ES
  • Middle SchoolNewcastle MS
  • High SchoolNewcastle HS
  • School DistrictNewcastle

Exterior

  • Garage Space2.0
  • utilitiesCable Available, Electricity Available, Natural Gas Available, Public
  • roofShingle
  • lot featuresInterior Lot
  • parkingConcrete
  • HEAT TYPEGas
  • AIR CONDITIONINGCentral Elec
  • SubstructureSlab
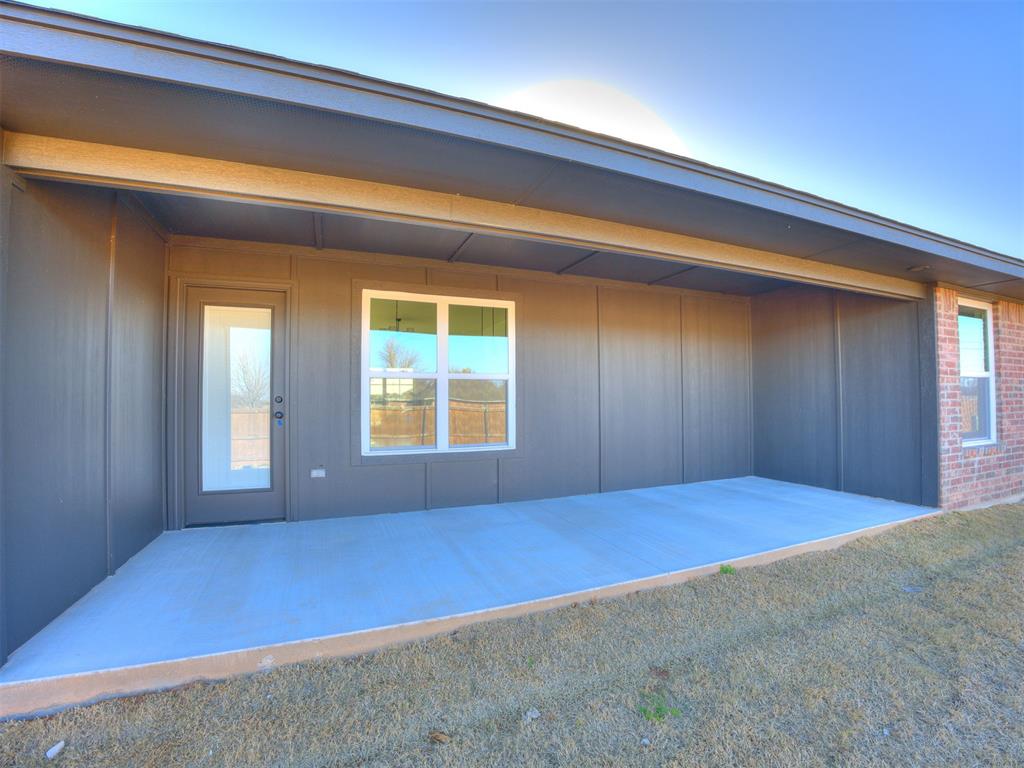
  • other exterior FeaturesPatio-Covered

Financial

  • Sales Price$329,939
  • HOA $250/yr

Work With Us

Every client is treated like family. We guide you with care, honesty, and hands-on support to make buying or selling feel simple and stress-free.

Follow Me on Instagram